Leave a Message

Thank you for your message. We will be in touch with you shortly.

Explore Properties
4978 Thornwood Cove NW
SEE ALL PHOTOS
4978 Thornwood Cove NW
Courtesy of Keller Williams Rlty, First Atlanta
Sold

4978 Thornwood Cove NW

4978 Thornwood Cove NW, Acworth, GA 30102

$637,500
A True Showstopper Near KSU - 7 Bedrooms of Luxury & Comfort!

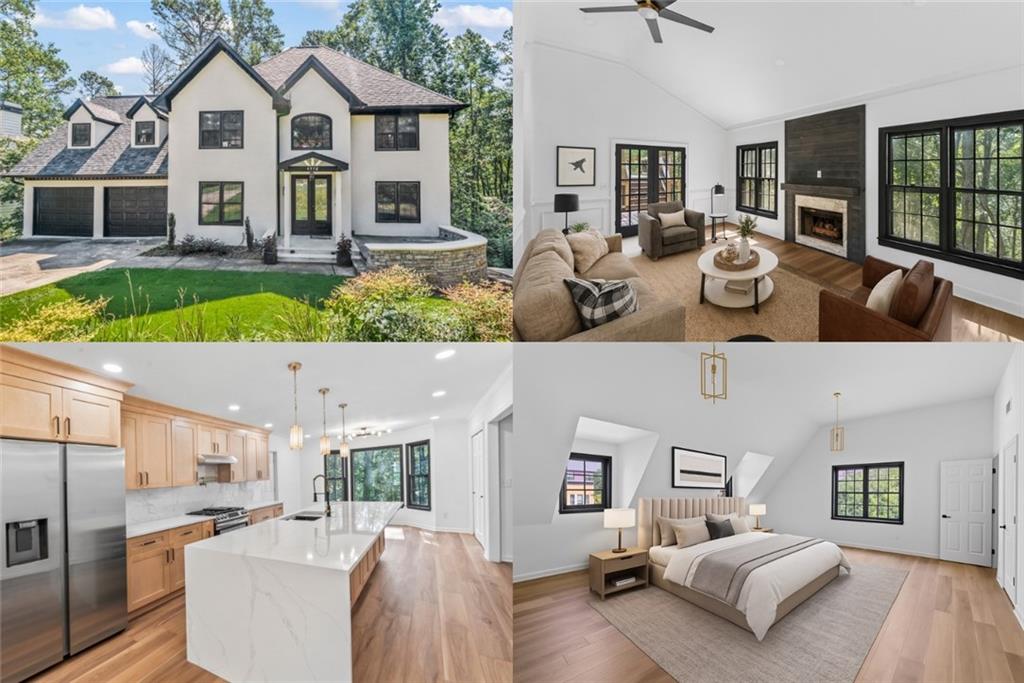
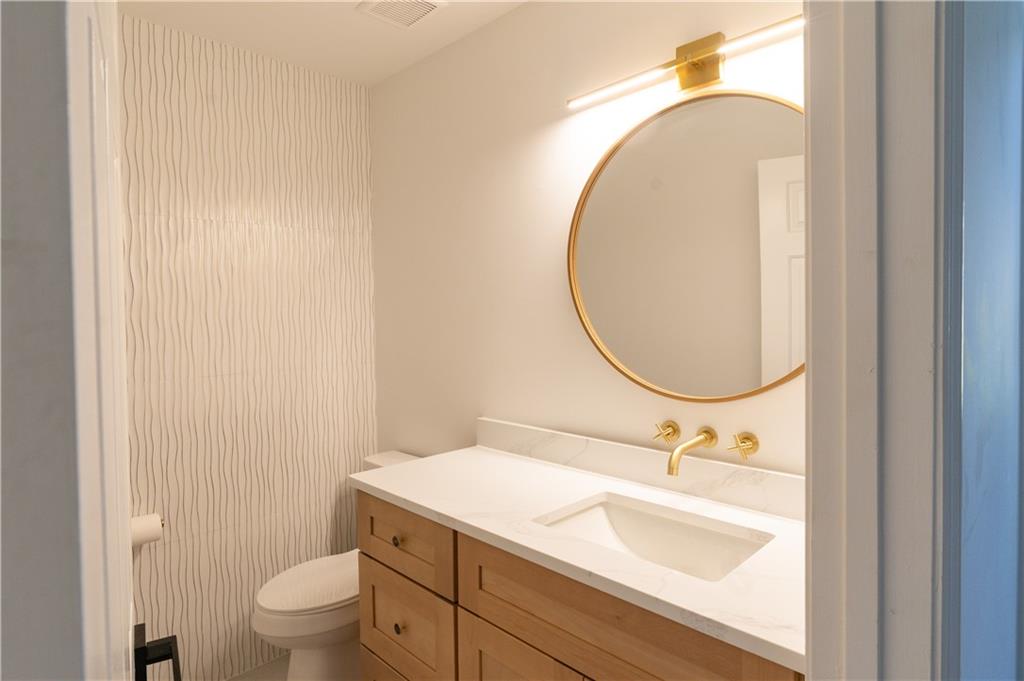
Fall in love with this professionally renovated, move-in-ready dream home that effortlessly blends style, comfort, and versatility. Nestled on over half an acre of lush, private land and just 10 minutes from Kennesaw State University, this is a home designed to inspire your best life.

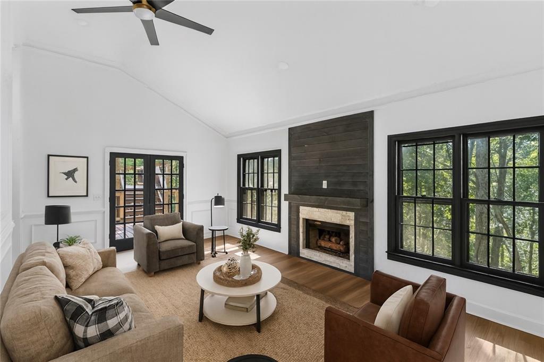
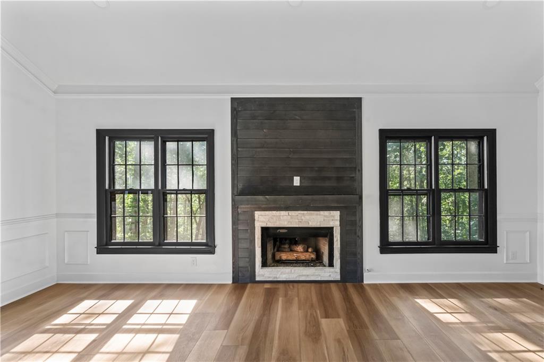
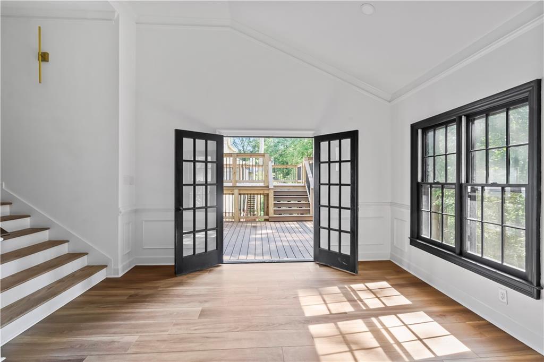
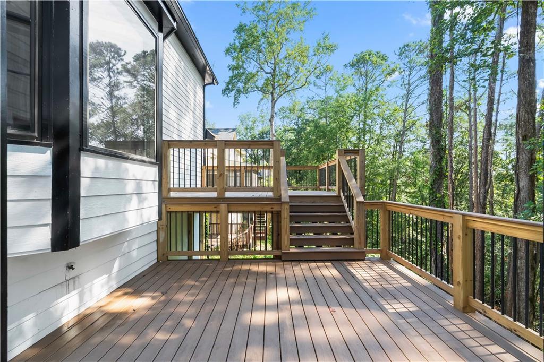
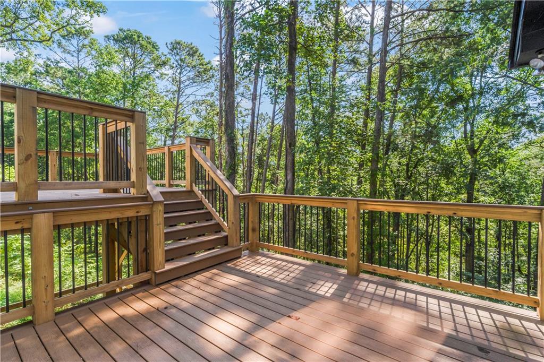
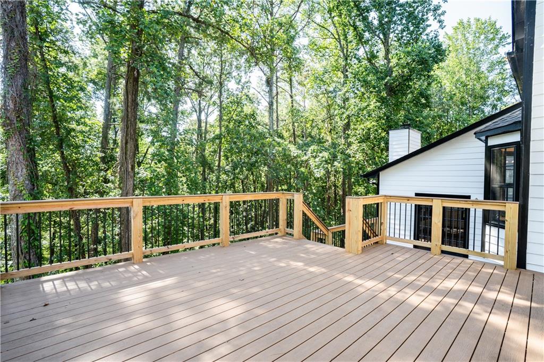
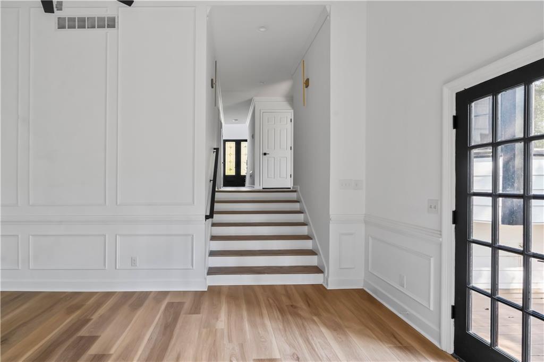
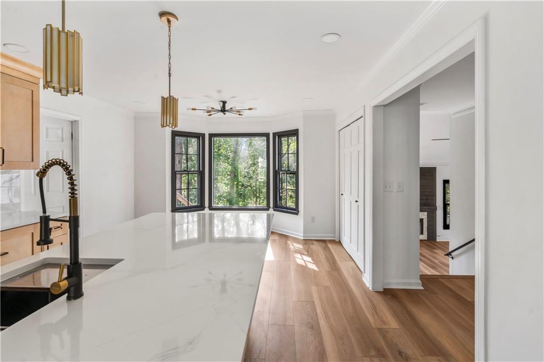
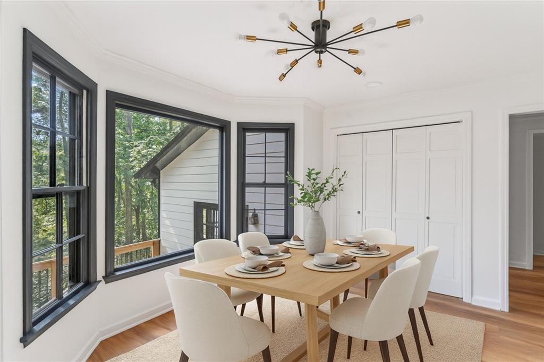
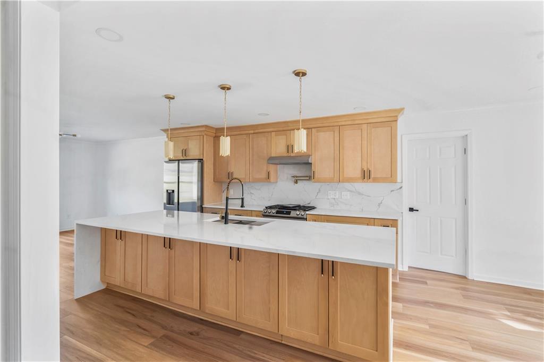
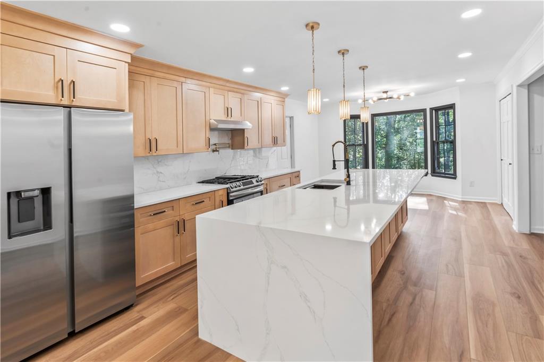
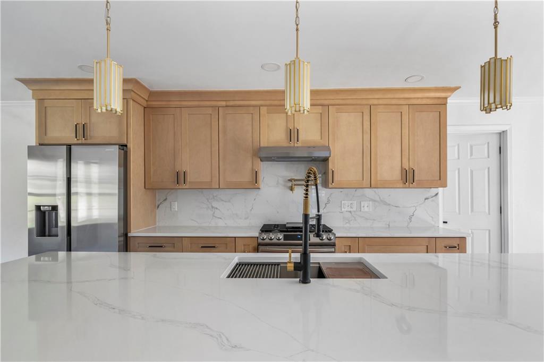
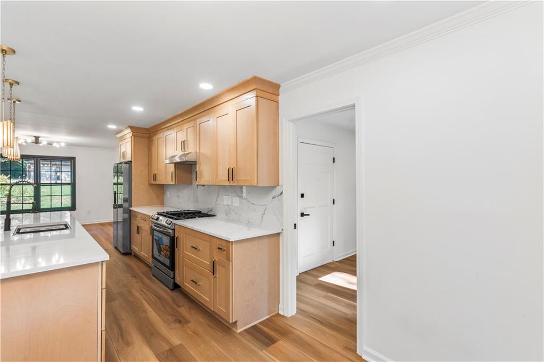
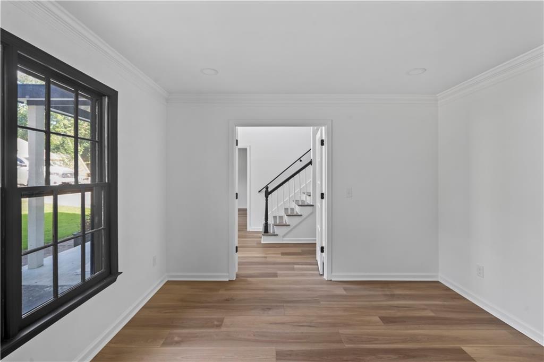
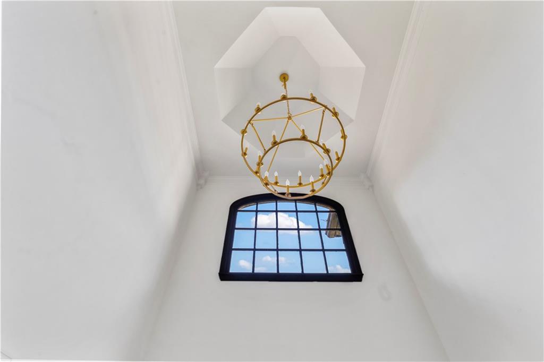
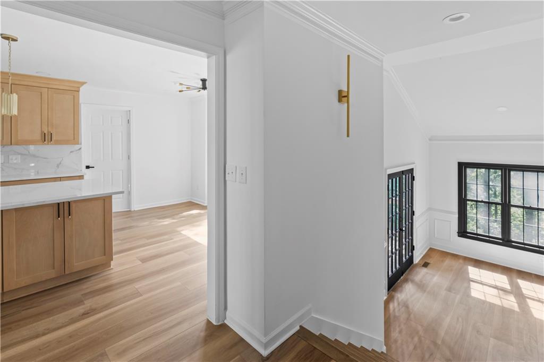
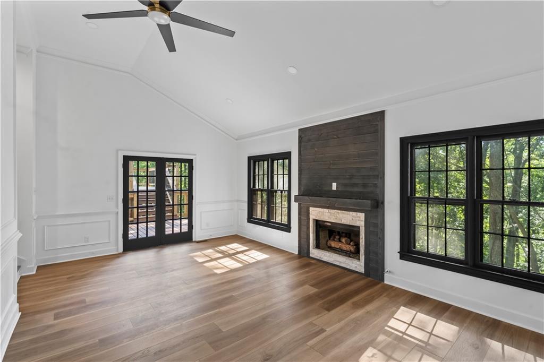
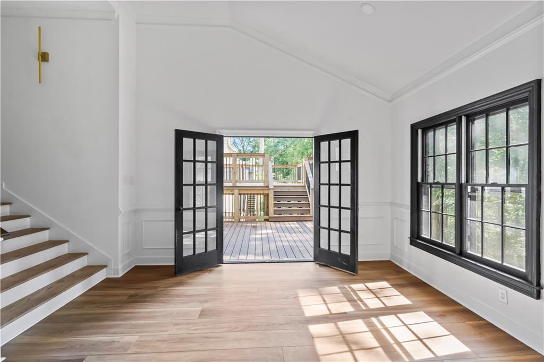
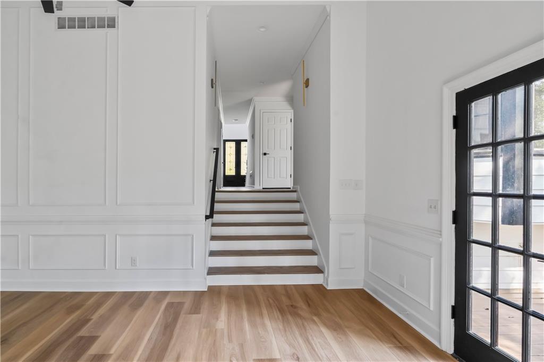
Step into the dramatic two-story foyer and feel the warmth and welcome instantly. A flexible room sets the stage for elegant dinners, a productive home office, or a cozy reading retreat. The main-level bedroom offers a quiet getaway for guests or multi-generational living. At the heart of it all, the gourmet kitchen is both stunning and functional, featuring a white marble waterfall island with bar seating, sleek quartz countertops, and brand-new stainless steel appliances, including an under-cabinet microwave and pot filler faucet. Imagine lingering over coffee in the bay-windowed dining area, or gathering in the great room by the gas fireplace with views of your private wooded oasis from the deck.

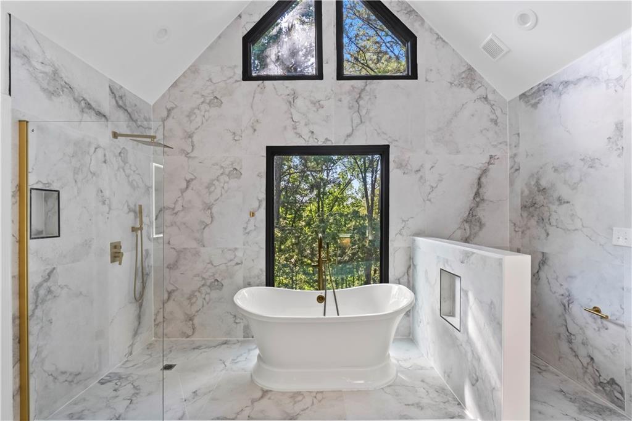

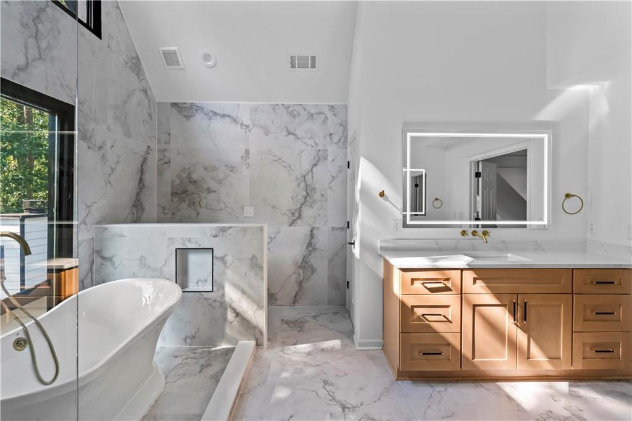
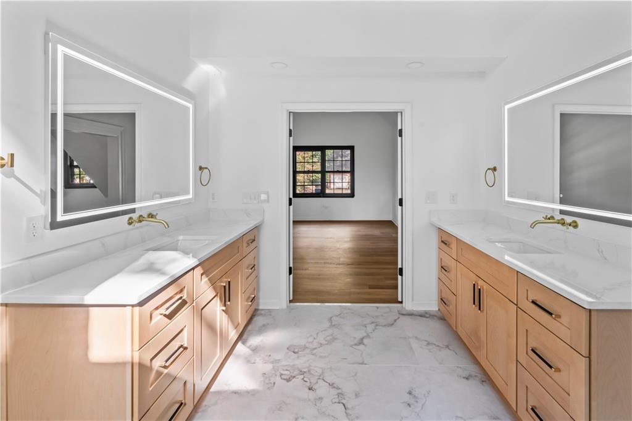
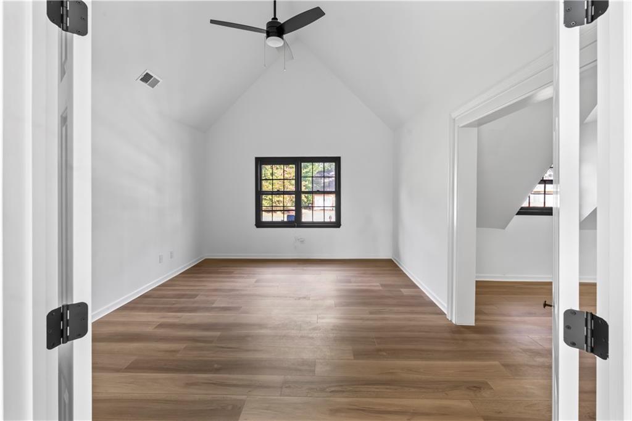
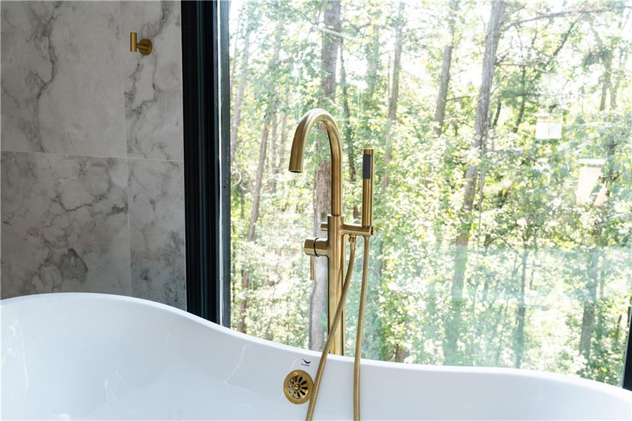
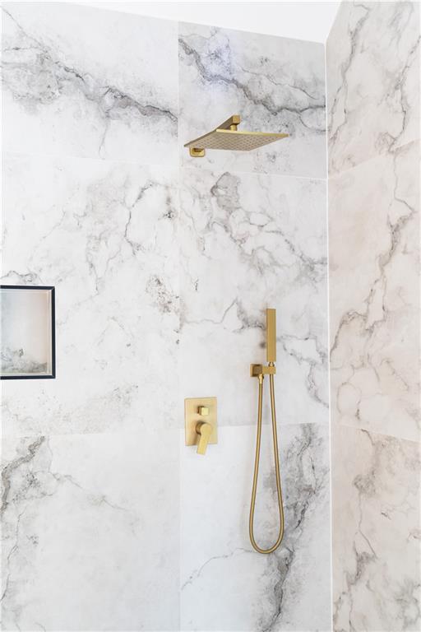
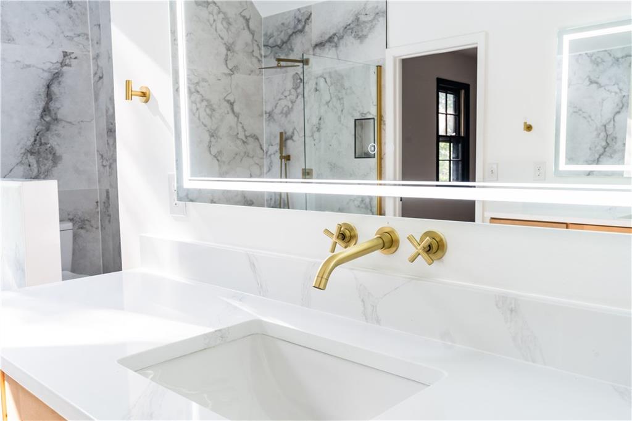
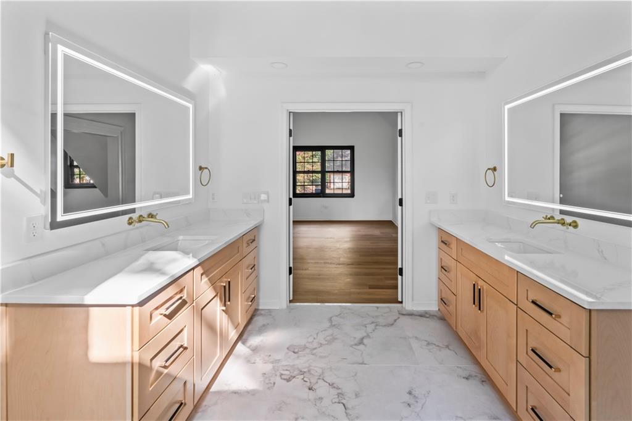
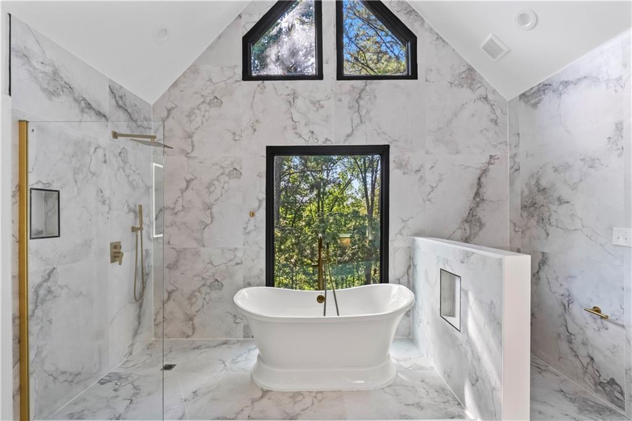
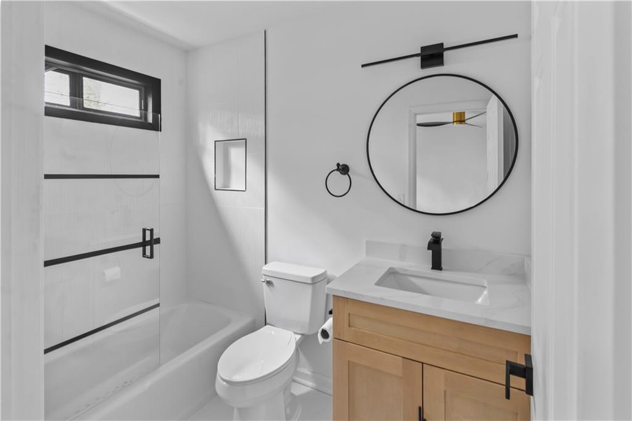
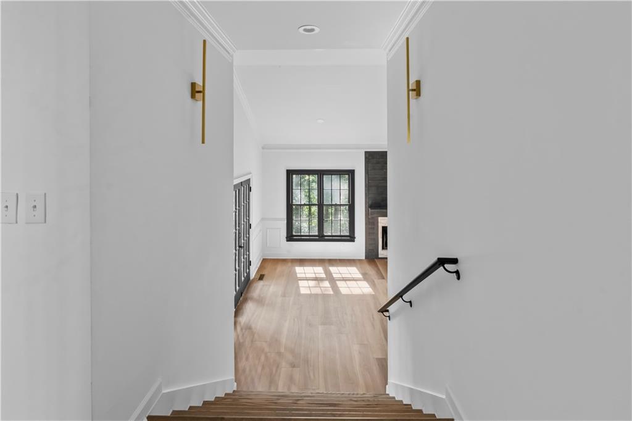
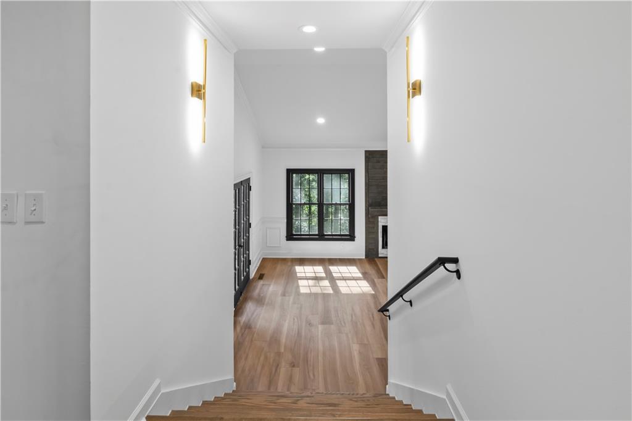
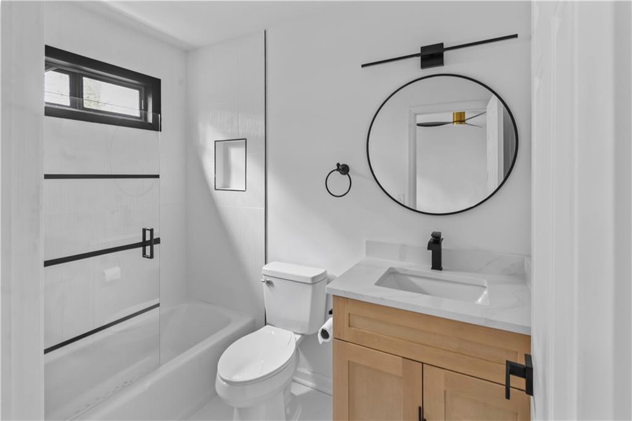
Upstairs, the primary suite is a retreat you'll never want to leave, complete with heated bathroom floors, a freestanding soaking tub, spa-style shower, and a custom walk-in closet. A private staircase leads to a bonus room ready for your gym, nursery, or creative studio. Two more bedrooms share a stylish Jack-and-Jill bath, and the laundry room is right where you need it.

The finished basement opens the door to endless possibilities, two more bedrooms, a full bath, a glass-enclosed workspace, and abundant storage, perfect for guests, rental potential, or an in-law suite. A spacious mudroom with garage and deck access makes daily life effortless.

Every inch has been thoughtfully updated, from the whole-home air and water purification system to the brand-new roof, fresh flooring, and high-end finishes. Here, every space invites connection, comfort, and the joy of coming home. Schedule your private tour today!

6
beds

5
baths

5,172 Sq.Ft. LIVING AREA

0.65 Acres lot

Jennifer  Gabriel

Jennifer Gabriel

Features & Amenities

Interior

  • total bedrooms6
  • Total bathrooms5
  • full bathrooms4
  • half bathroom1
  • Laundry room Laundry Room, Mud Room, Upper Level
  • Flooring Carpet, Ceramic Tile, Hardwood
  • Fireplace Gas Log, Living Room
  • APPLIANCES Dishwasher, Disposal, Gas Range, Microwave, Self Cleaning Oven
  • other interior Features Disappearing Attic Stairs, Double Vanity, Entrance Foyer, Entrance Foyer 2 Story, High Ceilings 10 ft Main, High Speed Internet, Recessed Lighting, Vaulted Ceiling(s), Walk-In Closet(s)

Area & Lot

  • Status Sold
  • Date Sold March 27, 2026
  • Living Area5,172 Sq.Ft.
  • Total Area5,172 Sq.Ft.
  • Lot Area0.65 Acres
  • MLS® ID7684809
  • TypeResidential
  • YEAR BUILT1988
  • NeighborhoodWoodstock
  • Architecture StylesTraditional
  • Water FrontageNone
  • View DescriptionOther
  • Elementary SchoolChalker
  • Middle SchoolPalmer
  • High SchoolKell

Exterior

  • STORIES2
  • Garage Space2.0
  • water SourcePublic
  • utilitiesCable Available, Electricity Available, Natural Gas Available, Phone Available, Sewer Available, Water Available
  • PoolNone
  • roofComposition, Shingle
  • lot featuresBack Yard, Front Yard, Landscaped, Private, Sloped, Wooded
  • parkingAttached, Driveway, Garage, Garage Door Opener, Garage Faces Front, Kitchen Level
  • HEAT TYPECentral, Natural Gas
  • AIR CONDITIONINGCeiling Fan(s), Central Air, Electric Air Filter
  • sewerPublic Sewer
  • SubstructureSee Remarks
  • Disability FeaturesNone
  • security FeaturesSmoke Detector(s)
  • Green featuresNone
  • other exterior FeaturesPrivate Entrance, Private Yard

Financial

  • Sales Price$637,500
  • Real Estate Tax $6,320/yr
  • HOA $600/yr

Woodstock

Explore

Partner With Our Expert Team

We pride ourselves in providing personalized solutions that bring our clients closer to their dream properties and enhance their long-term wealth. Contact us today to discuss all your real estate needs!

Follow Me on Instagram