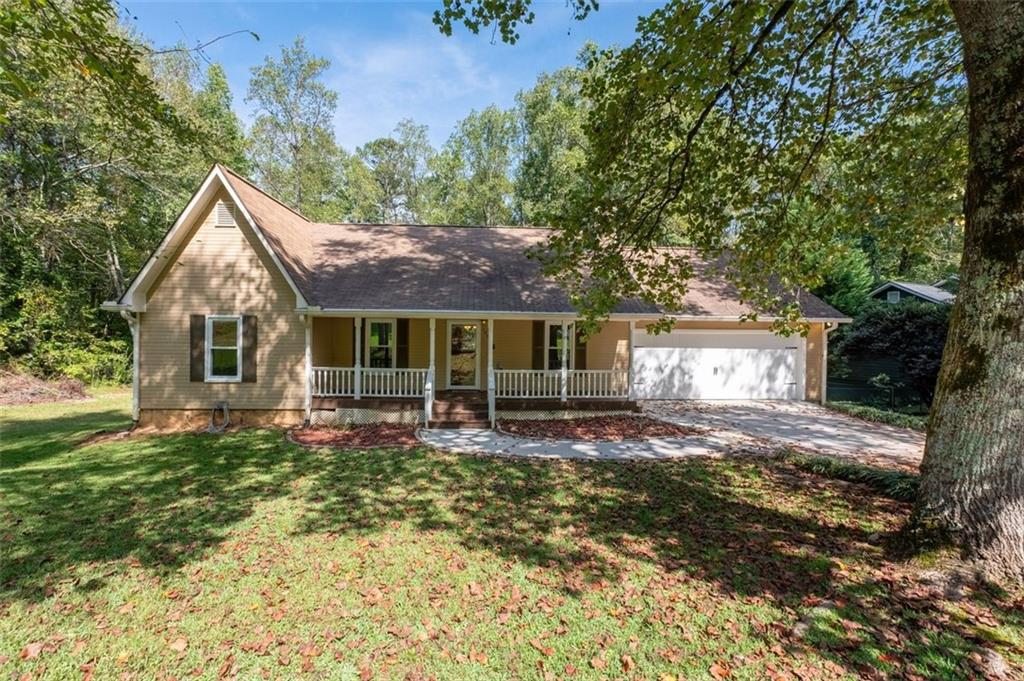
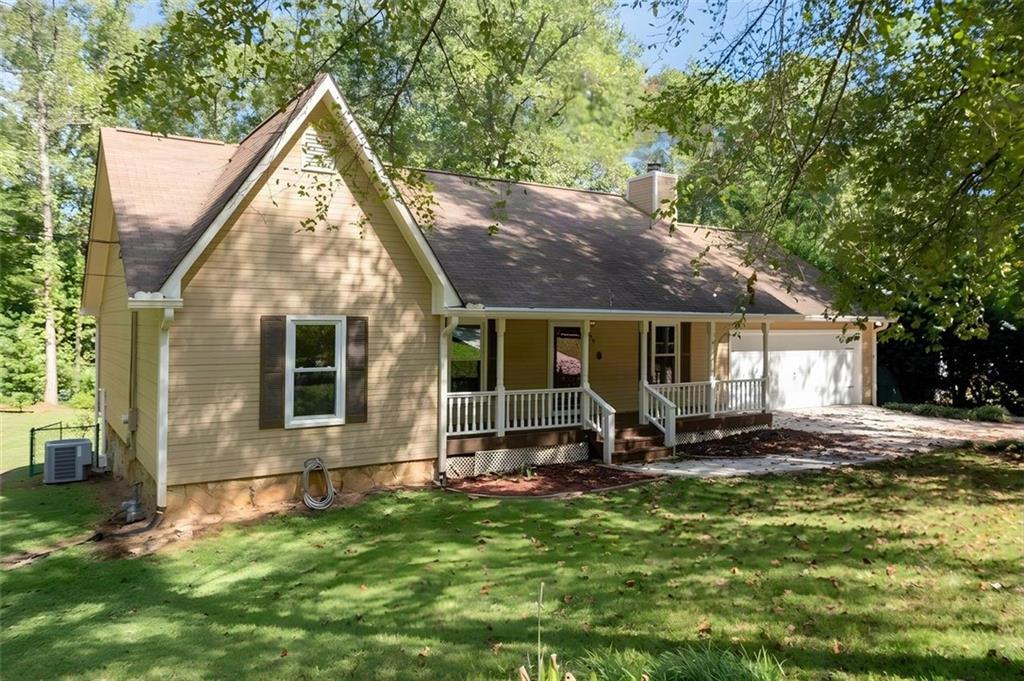
Tan single-story home with a covered porch, attached garage, and leafy wooded surroundings.
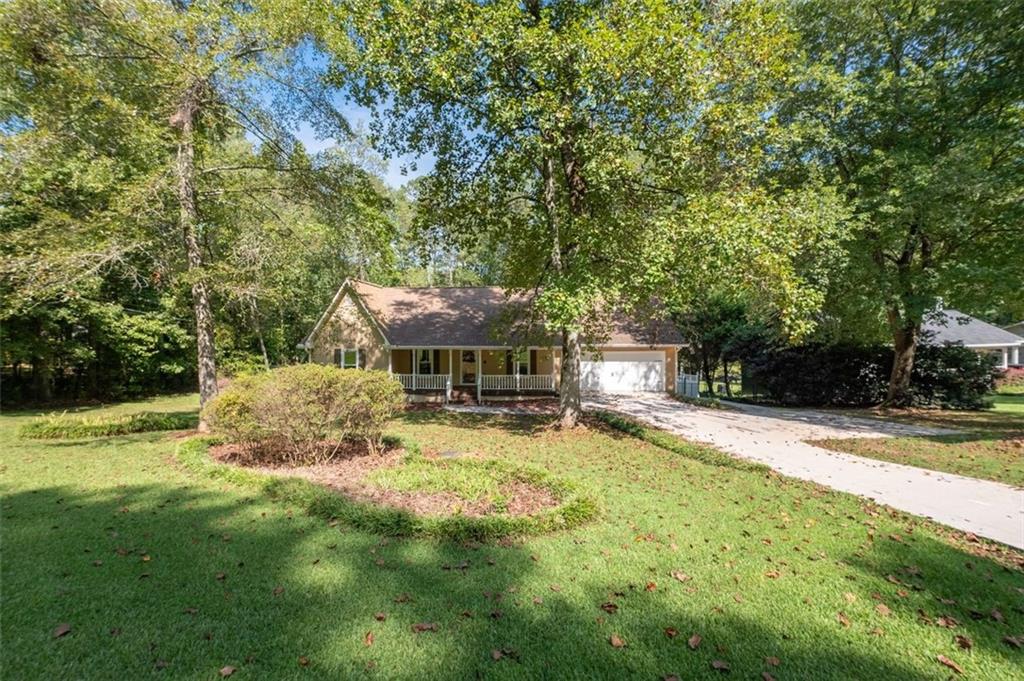
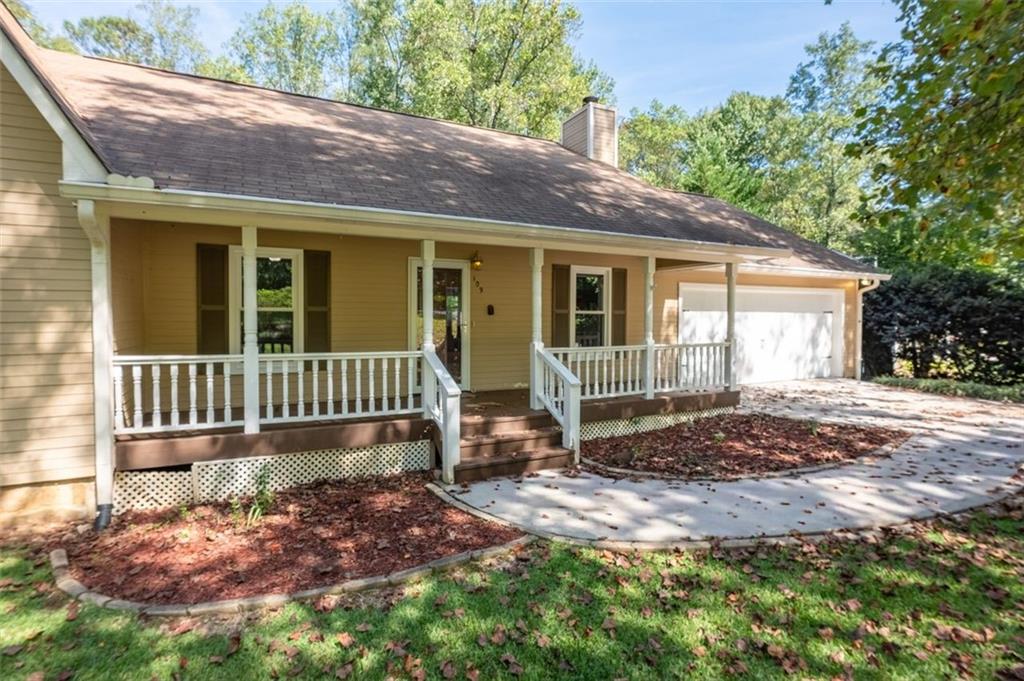
Ranch-style home with a covered front porch and attached garage, framed by mature trees.
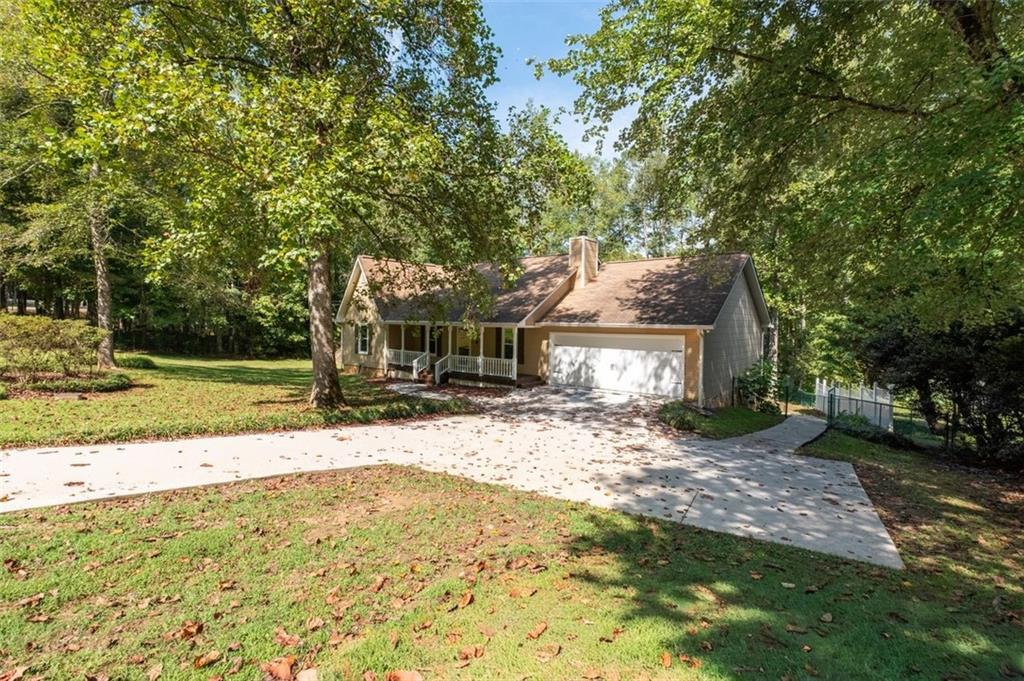
Single-story house with a covered porch and two-car garage, surrounded by mature trees.
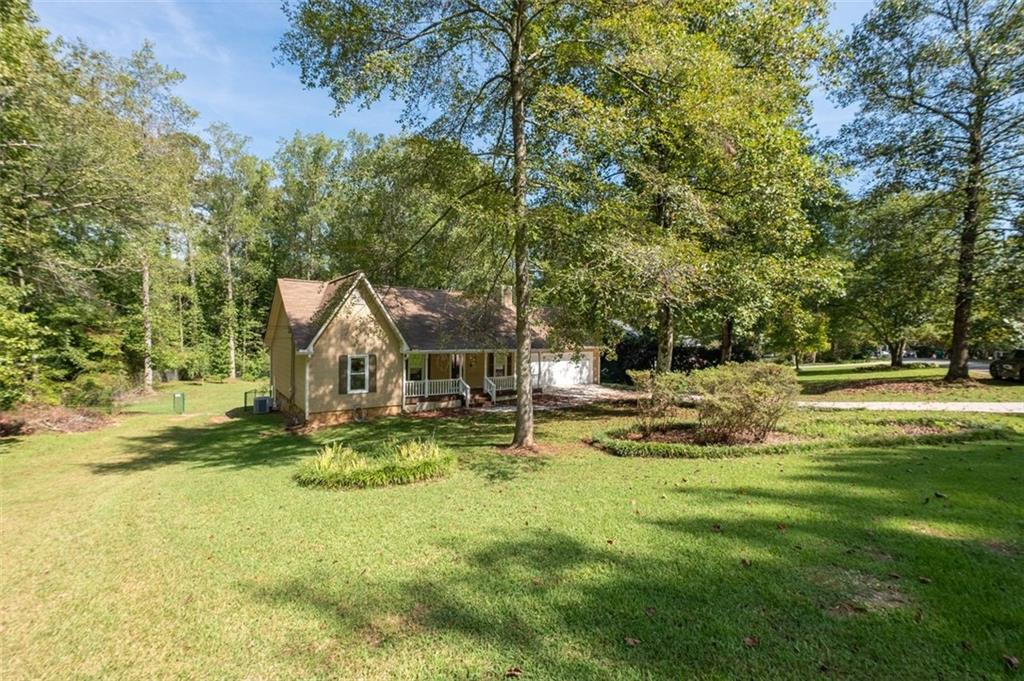
Tan single-story home with a covered porch and attached garage in a tree-lined yard.
Single-story beige home with a covered porch and attached garage beneath leafy trees.
Single-story beige house with a long covered porch, white railings, and an attached garage.
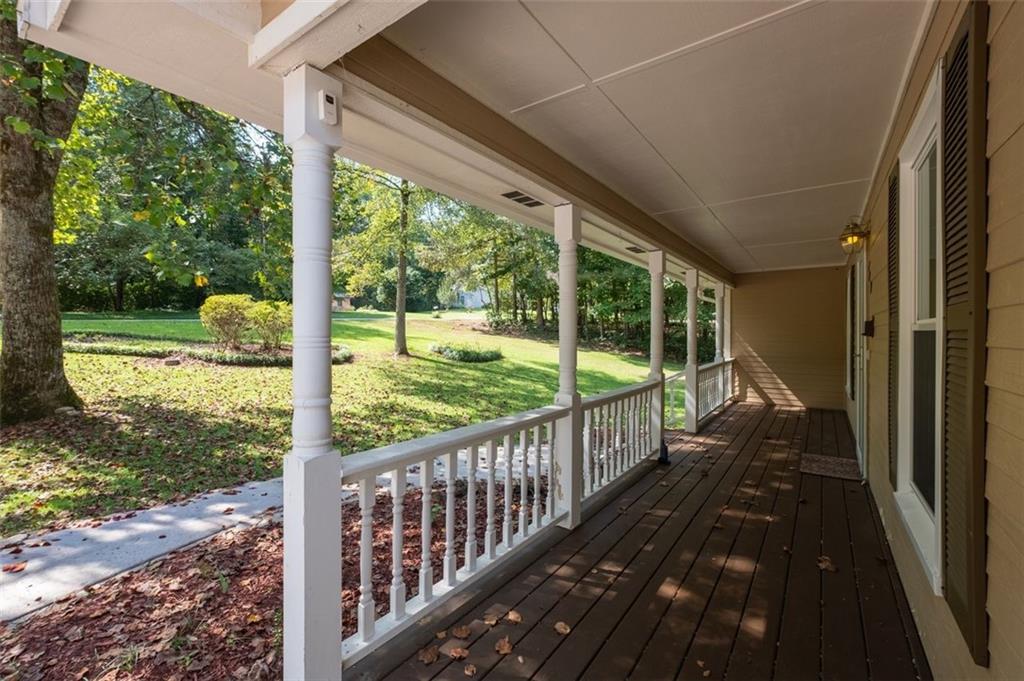
Covered front porch with white columns and railing overlooking a leafy lawn.
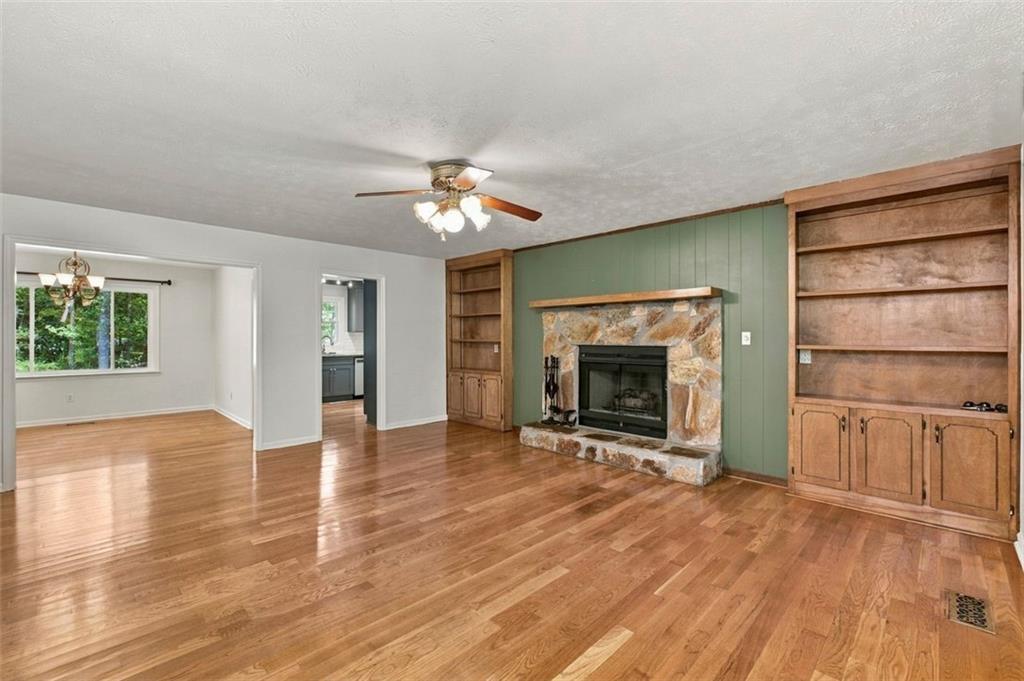
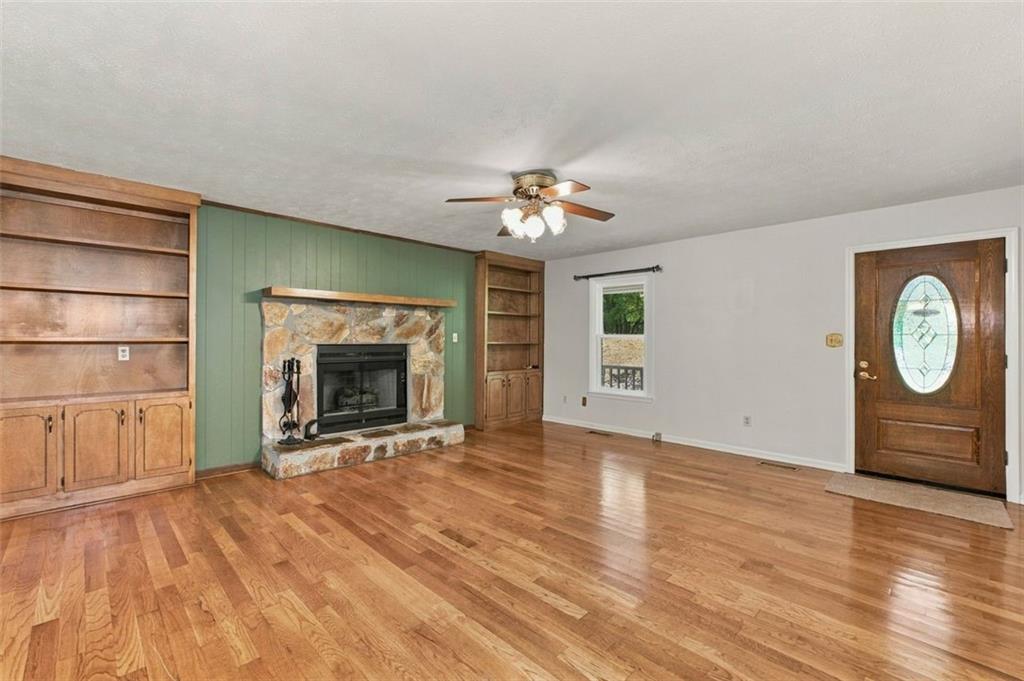
Unfurnished living room with hardwood floors, stone fireplace, green accent wall, and built-in wooden shelving.
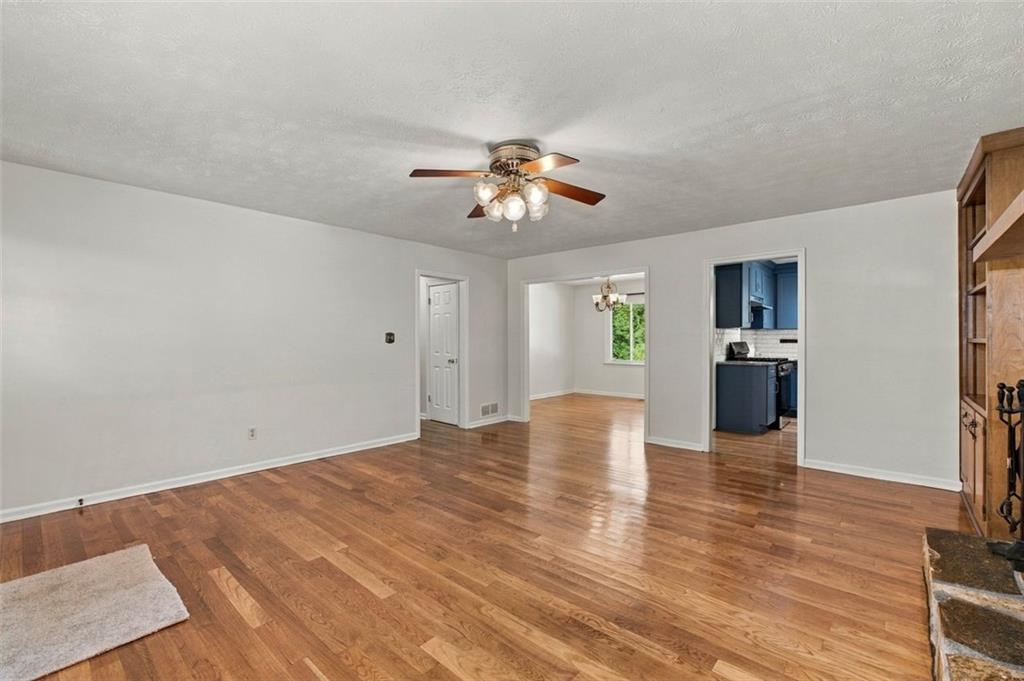
Living room with glossy hardwood floors, a ceiling fan, and open doorways to a room and kitchen.
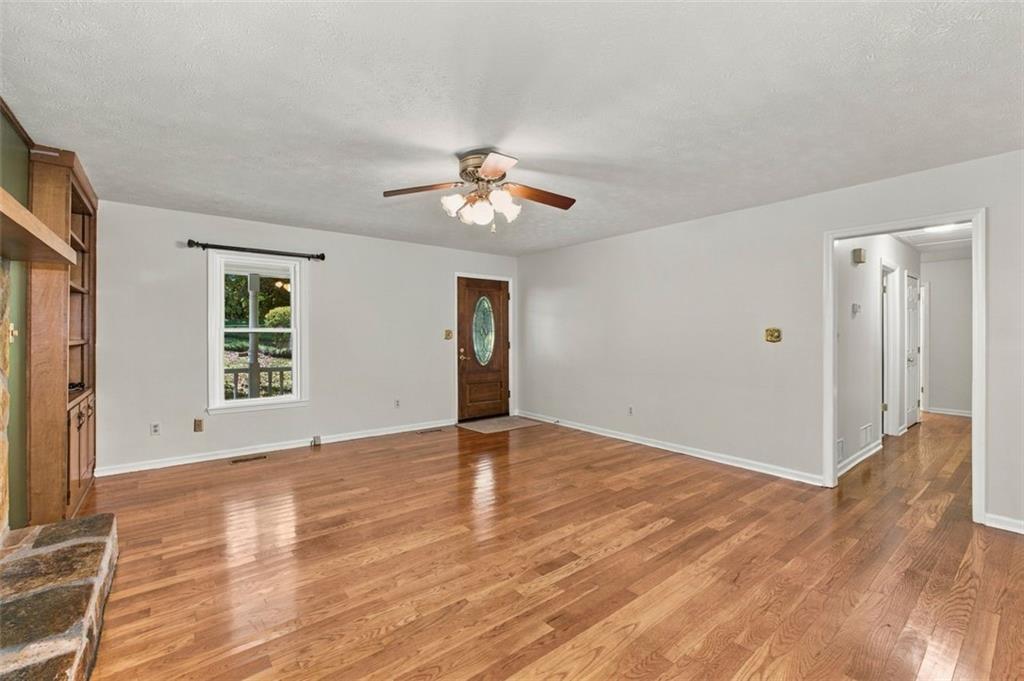
Unfurnished living room with hardwood floors, built-in cabinetry, and a ceiling fan.
Unfurnished living room with hardwood floors, a stone fireplace, green paneling, and built-in wooden shelves.
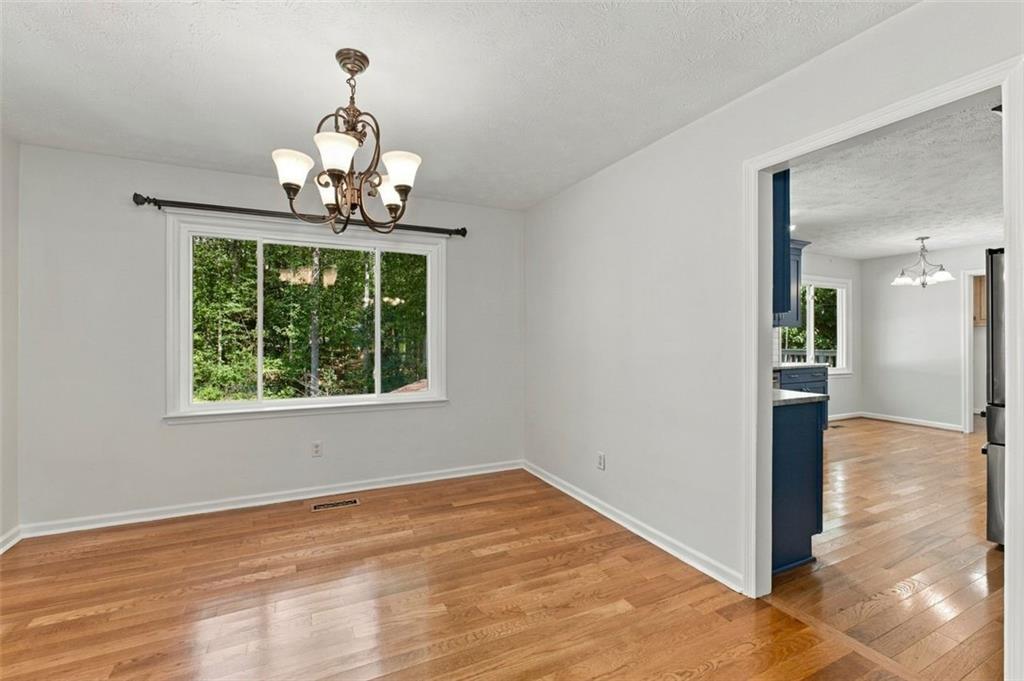
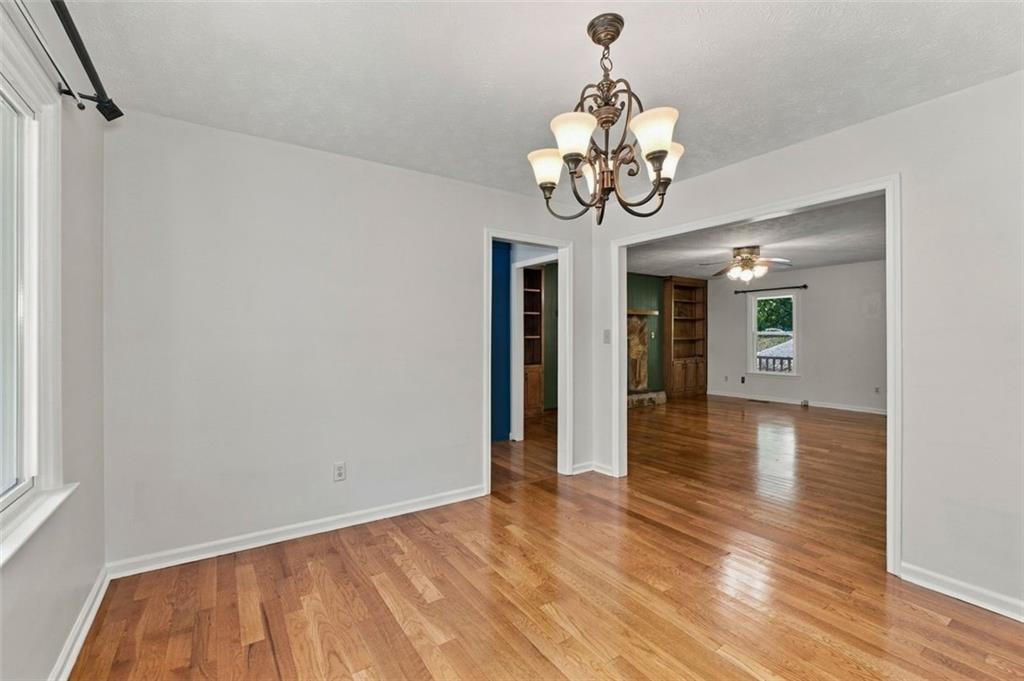
Empty dining room with hardwood floors, a chandelier, and a window overlooking trees.
Empty dining room with hardwood floors and a chandelier, opening to a room with built-in shelves.
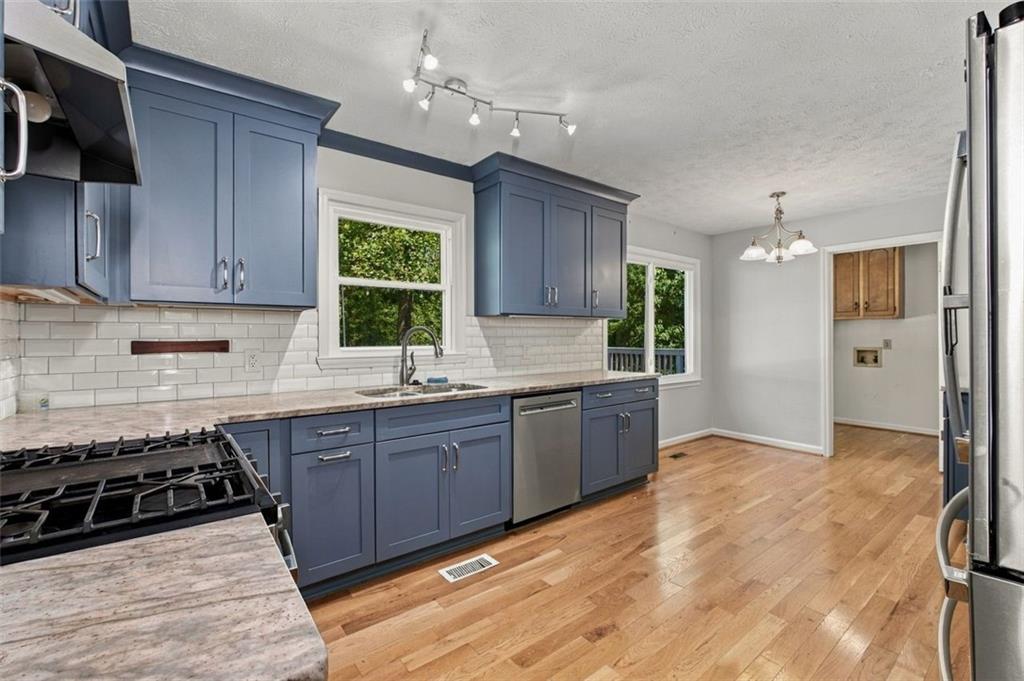
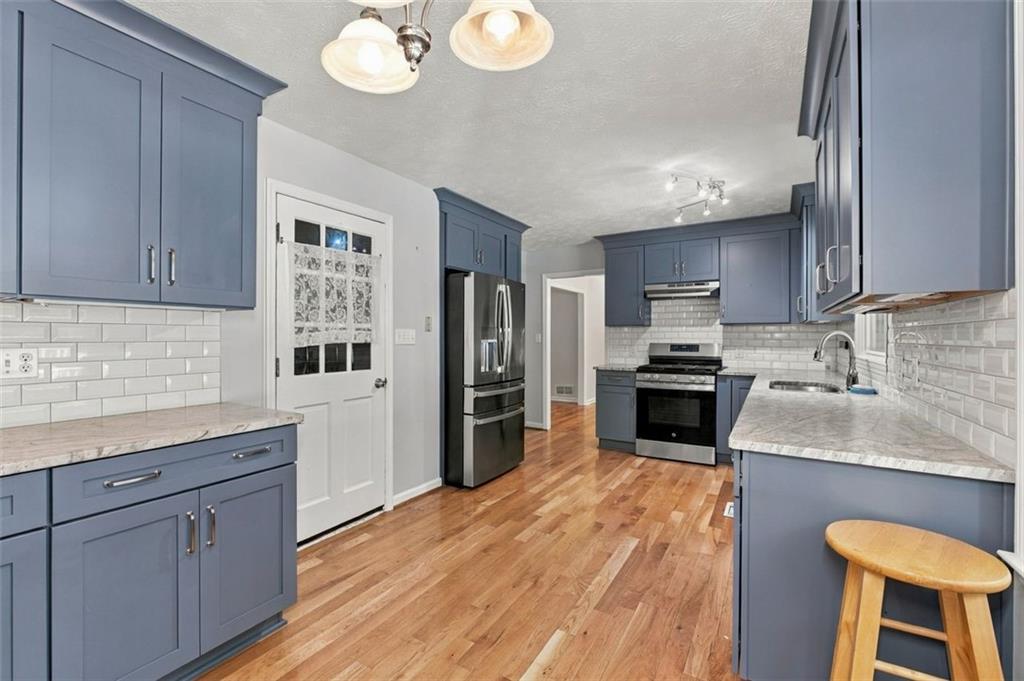
Kitchen with blue cabinets, subway tile backsplash, and hardwood floors.
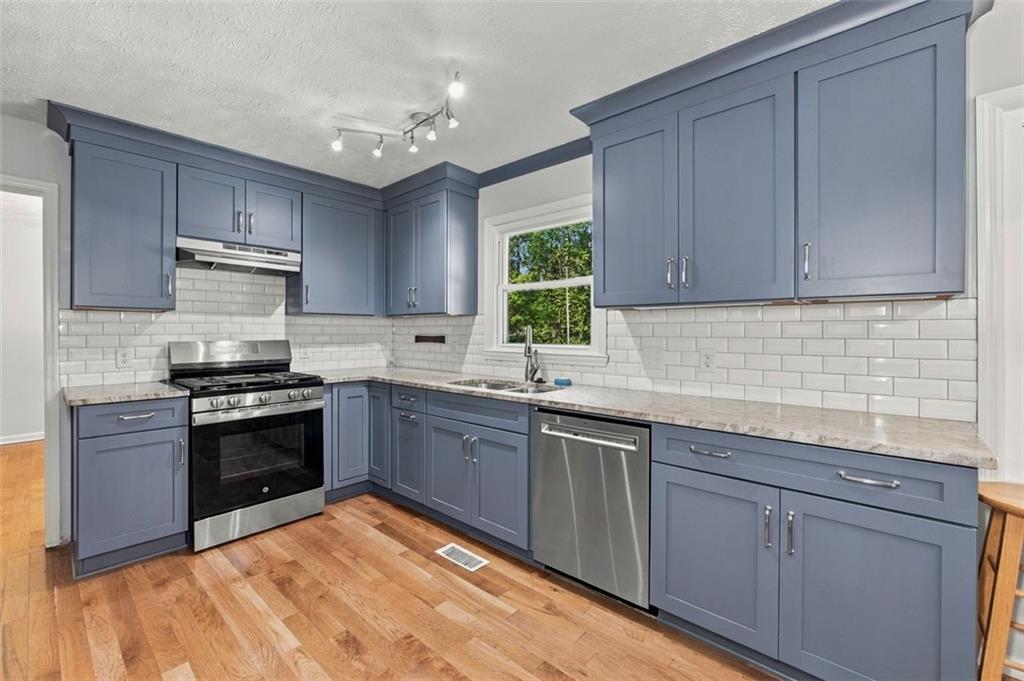
Kitchen with slate-blue cabinets, white subway tile, stainless appliances, and warm hardwood floors.
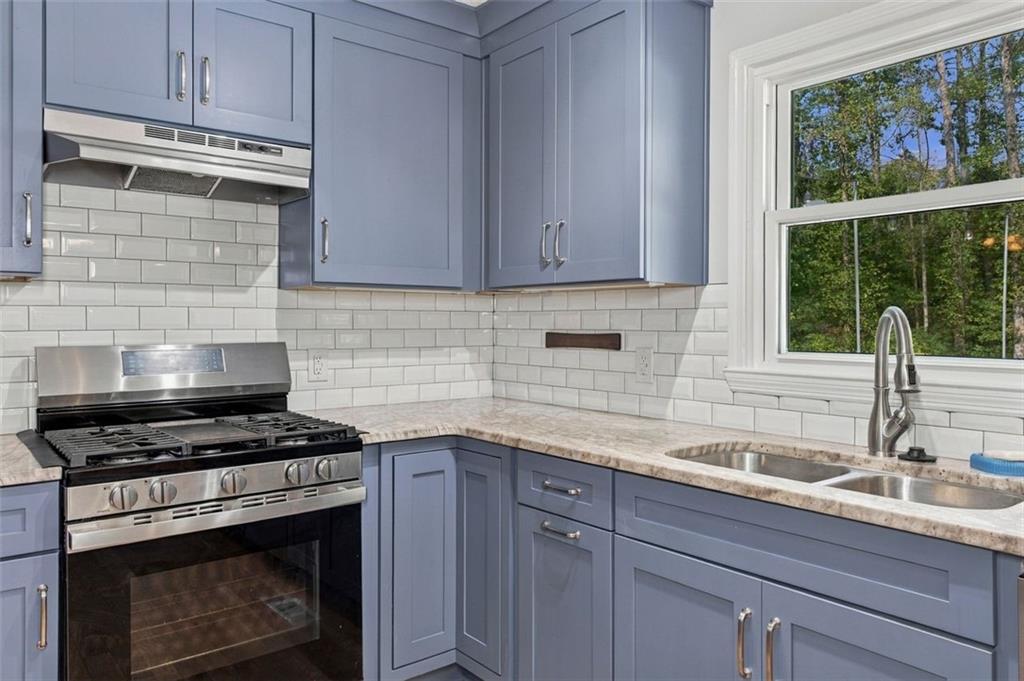
Kitchen with blue-gray cabinets, a stainless-steel gas range, and a sink by a window overlooking trees.
Kitchen with blue-gray cabinets, white subway tile, stainless steel appliances, and warm wood floors.
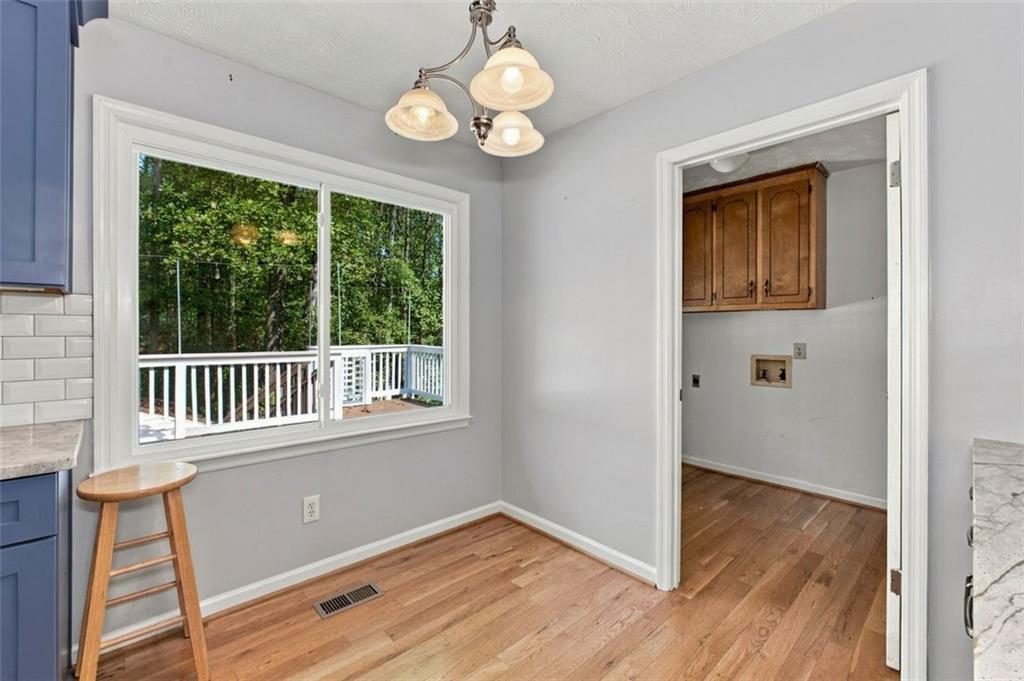
Dining area with hardwood floors, a large window overlooking trees, and a doorway to a cabinet-lined room.
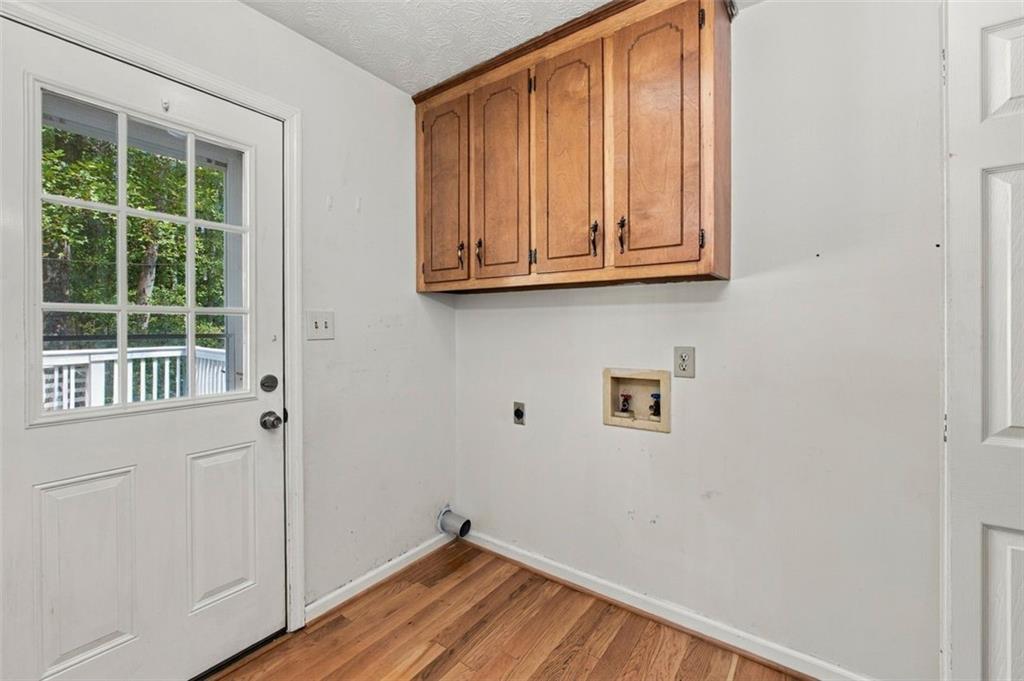
Empty laundry area with overhead wooden cabinets, washer hookups, and a glass-paneled door to the deck.
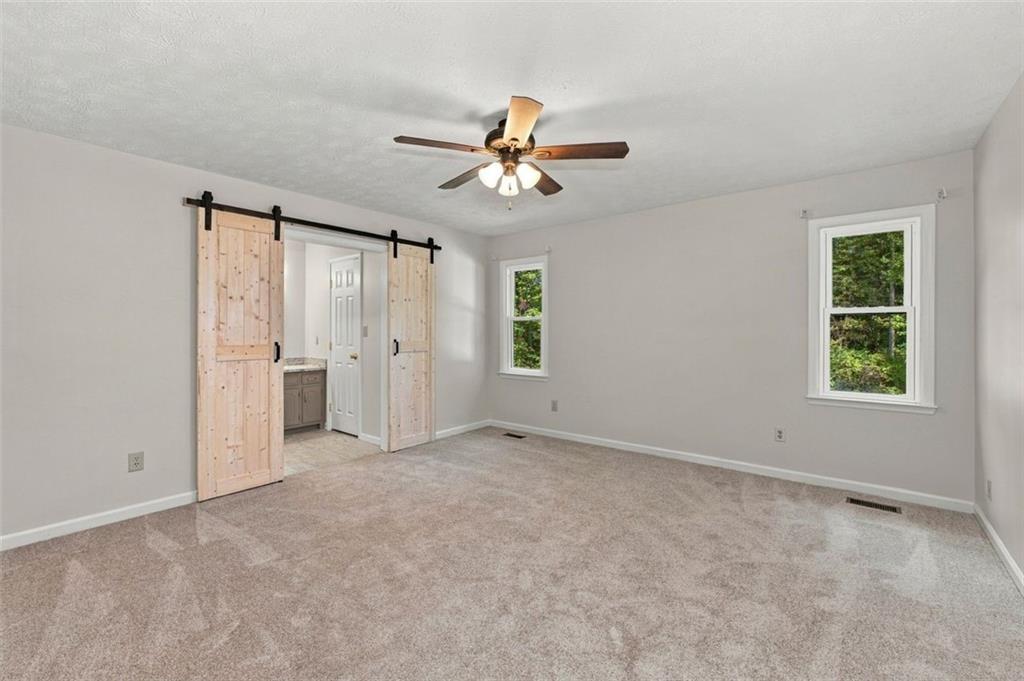
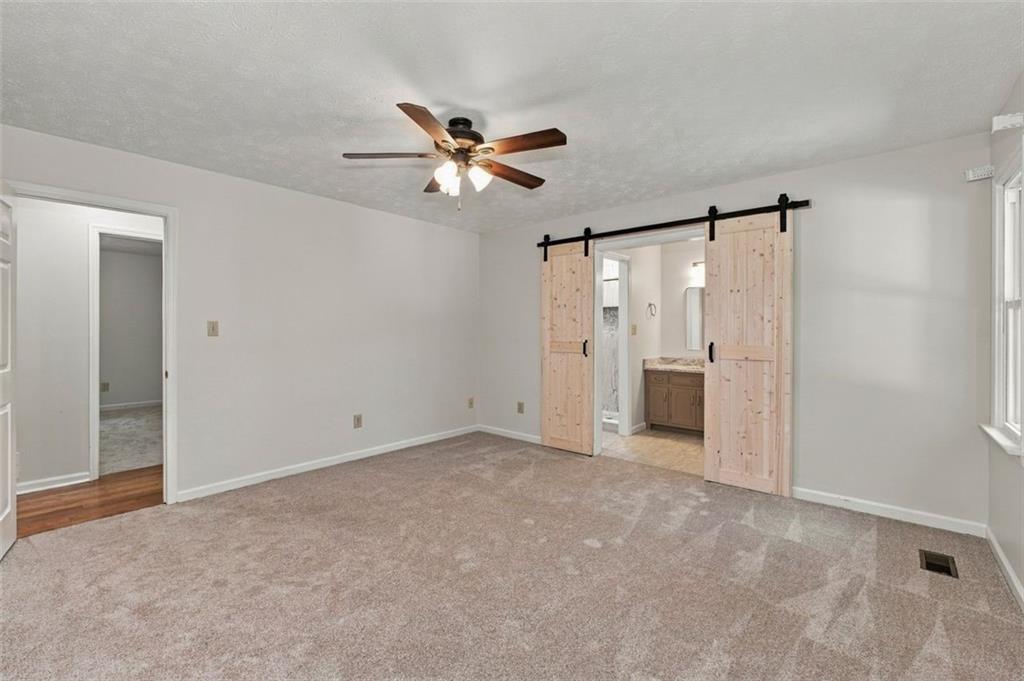
Empty bedroom with carpet, ceiling fan, two windows, and sliding barn doors.
Empty carpeted bedroom with sliding barn doors opening to a bathroom vanity.
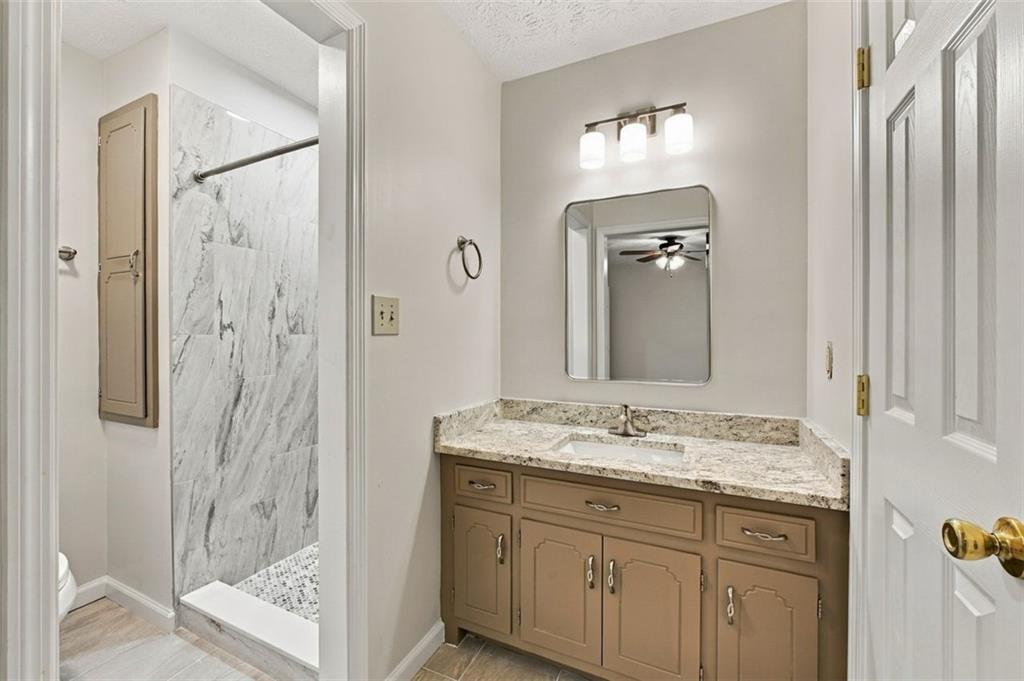
Bathroom with a tan vanity and marble-look tiled walk-in shower.
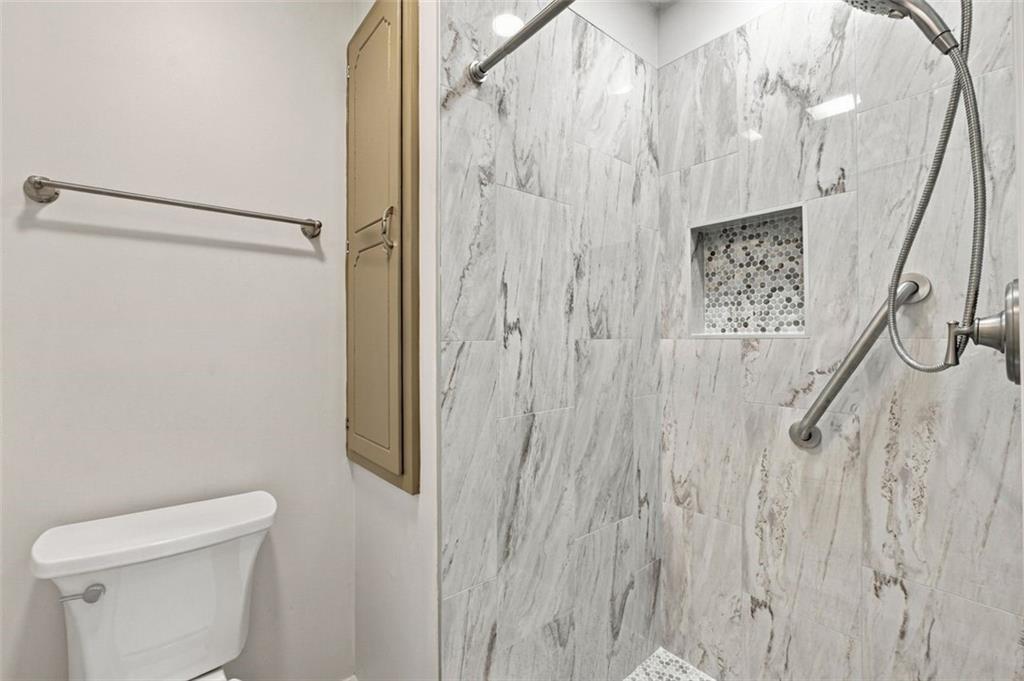
Bathroom with a marble-look tiled shower, mosaic niche, handheld showerhead, and grab bars.
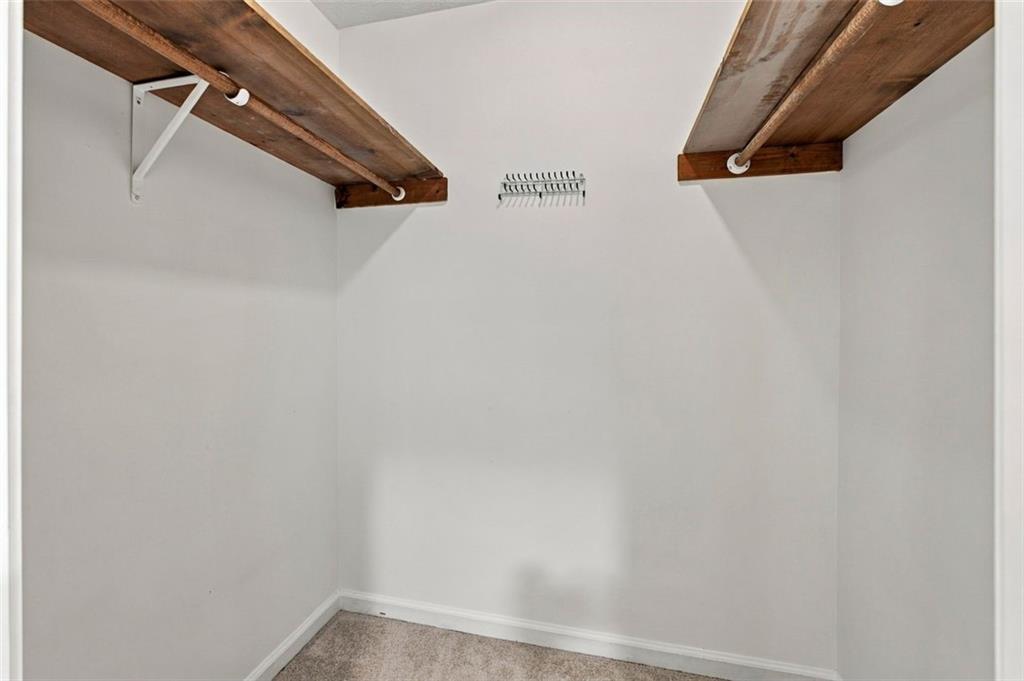
Empty walk-in closet with rustic wooden shelves and hanging rods.
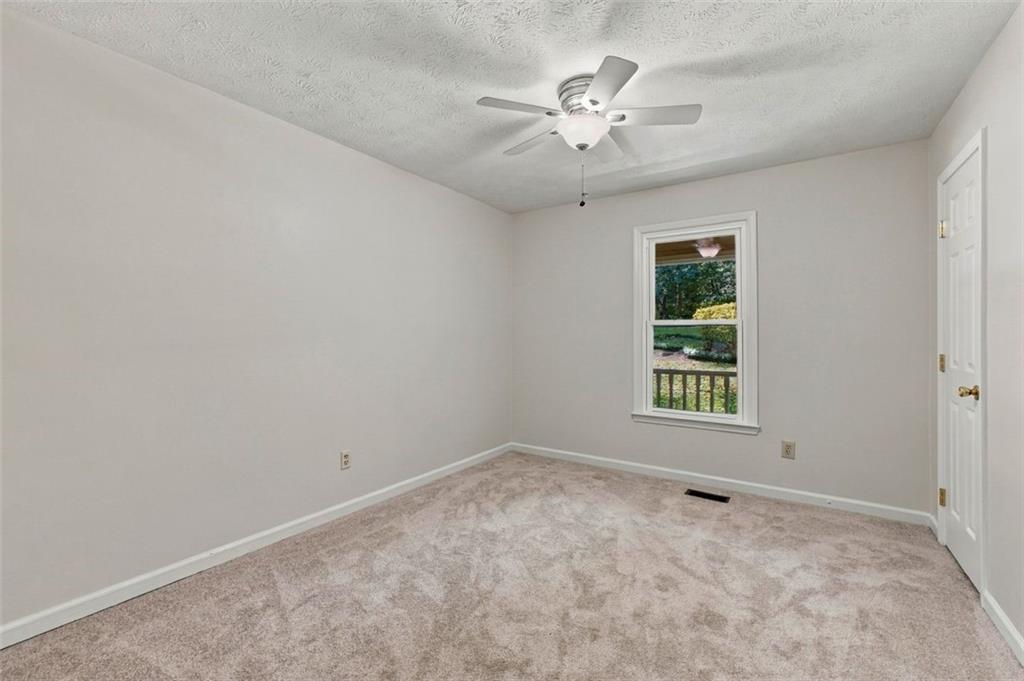
Empty bedroom with beige carpet, a ceiling fan, and a window overlooking greenery.
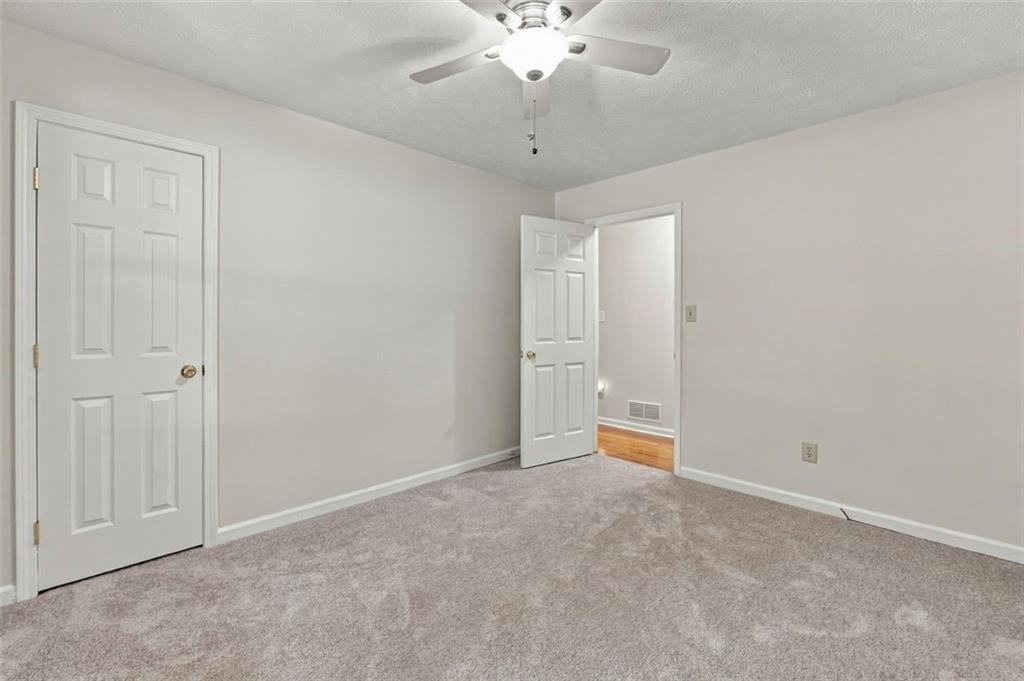
Empty carpeted room with a ceiling fan and an open doorway to a hardwood-floored hall.
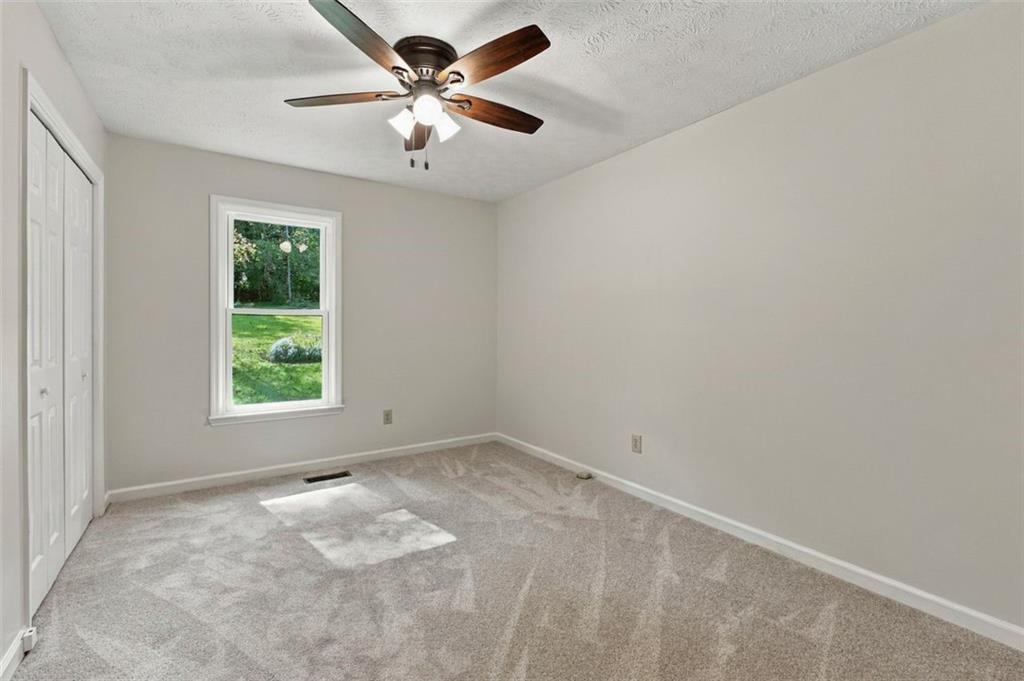
Empty carpeted bedroom with white closet doors, a ceiling fan, and a window overlooking a green yard.
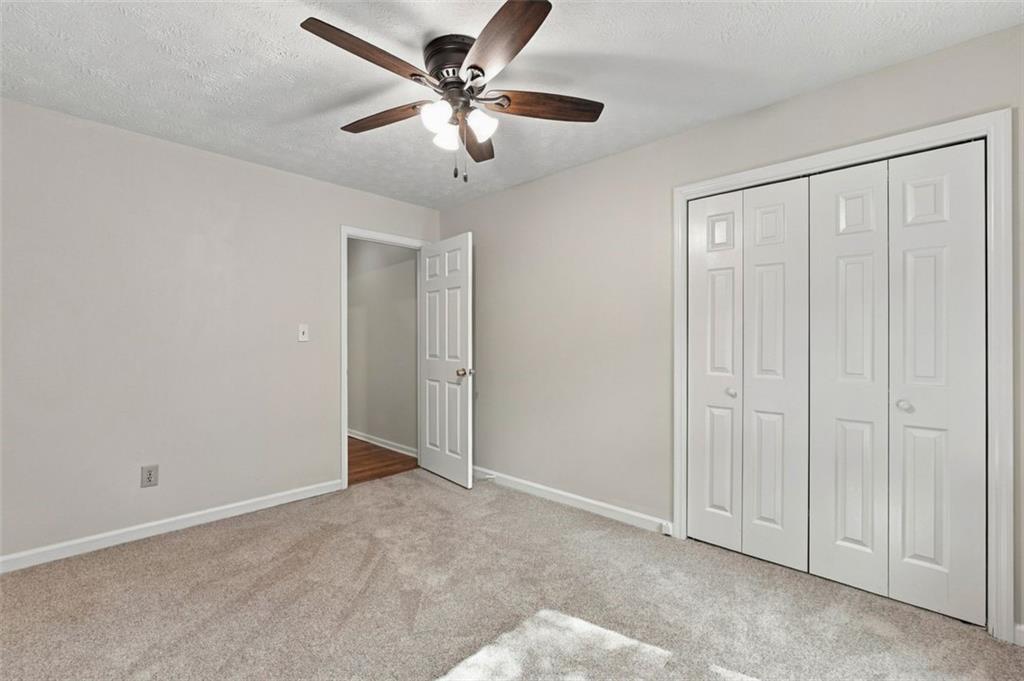
Empty bedroom with beige carpet, ceiling fan, and white double-door closet.
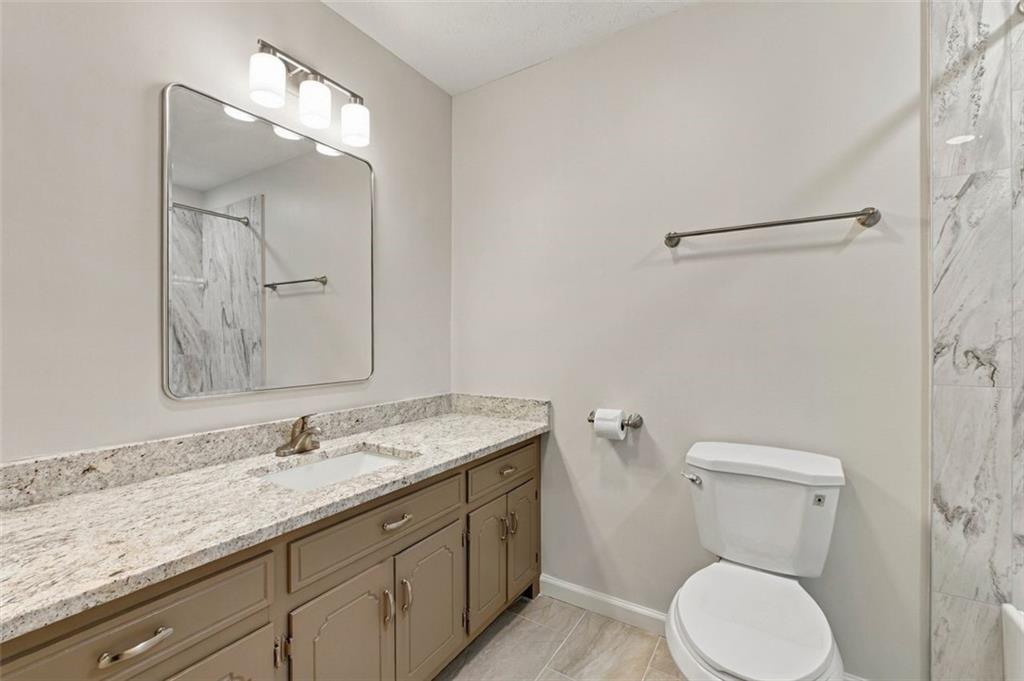
Bathroom with granite vanity, taupe cabinets, and marble-look shower tile.
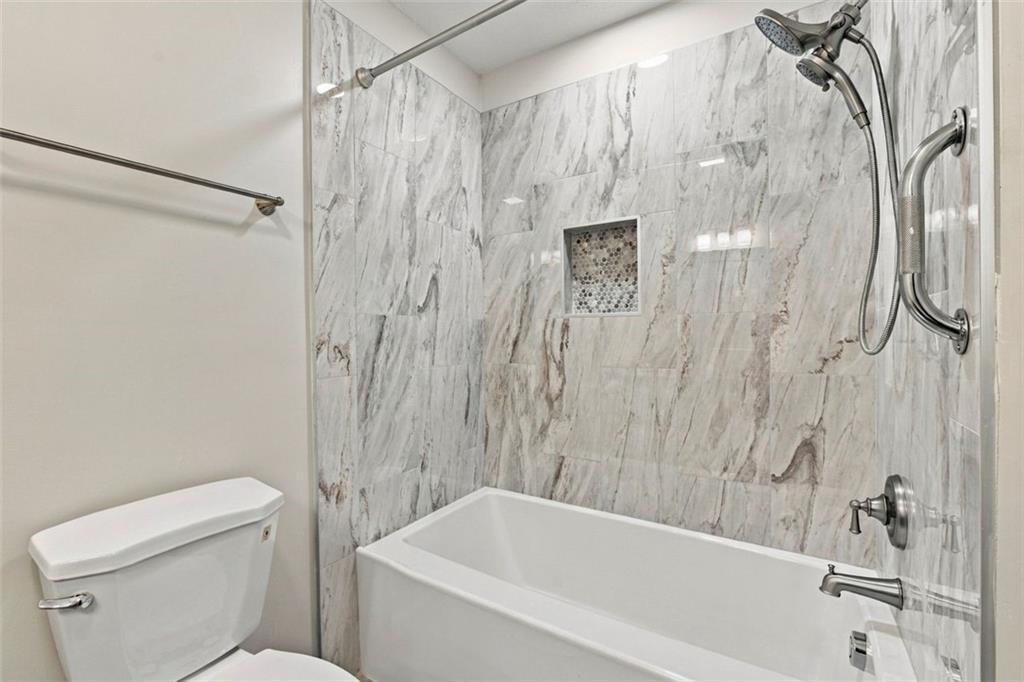
Bathroom with a white tub, marble-look tiled shower, recessed niche, and handheld showerhead.
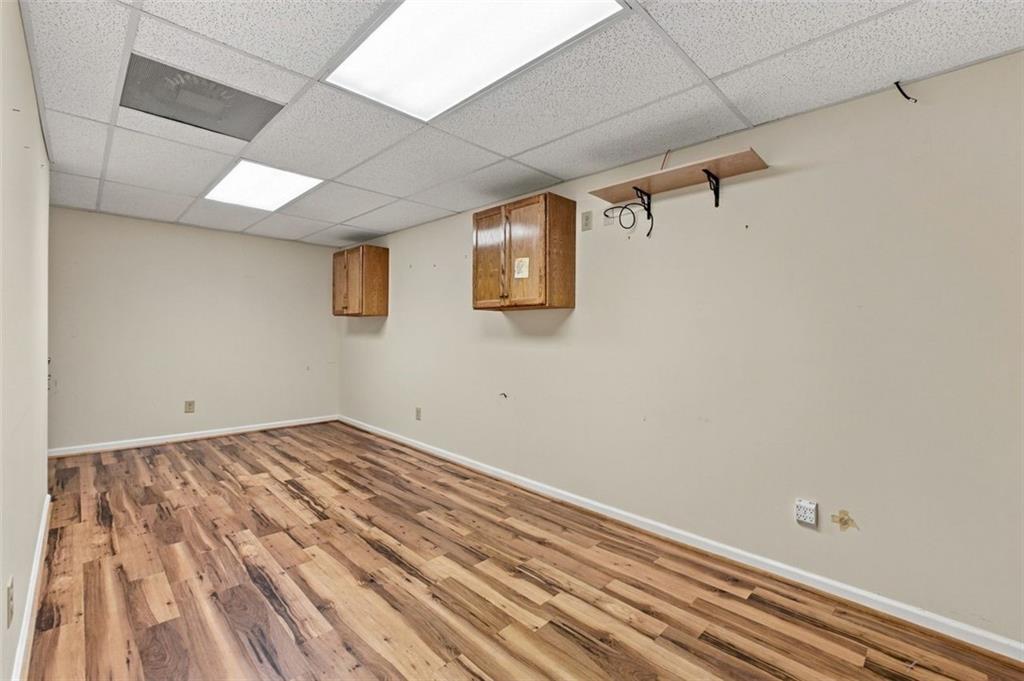
Empty room with wood-look flooring, fluorescent ceiling panels, and wall-mounted wooden cabinets.
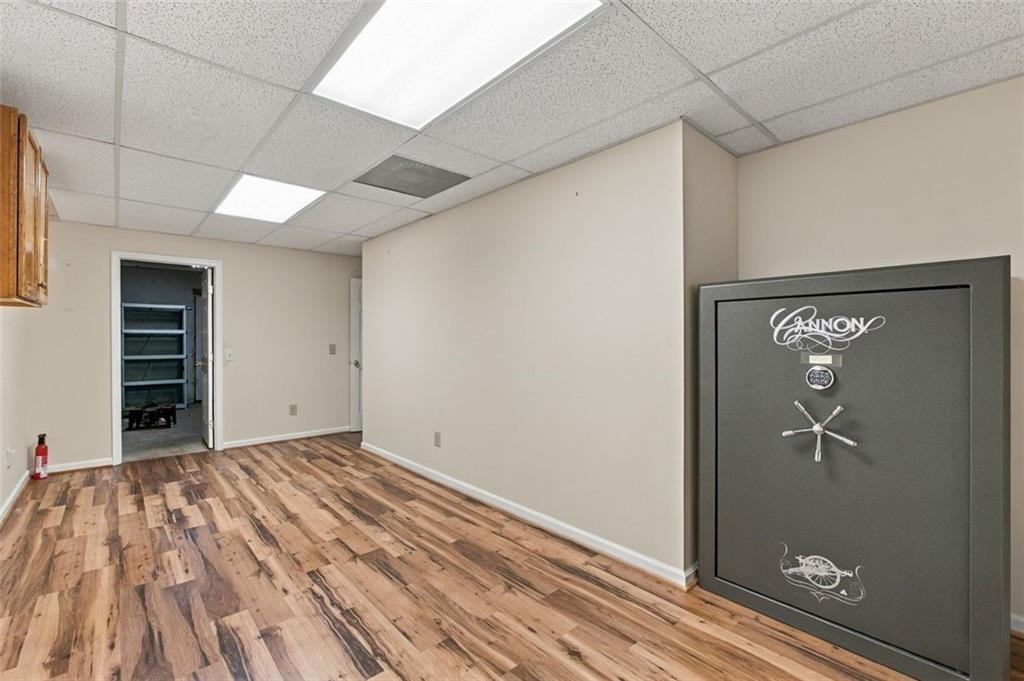
Empty room with wood-look flooring, fluorescent ceiling lights, and a large floor safe.
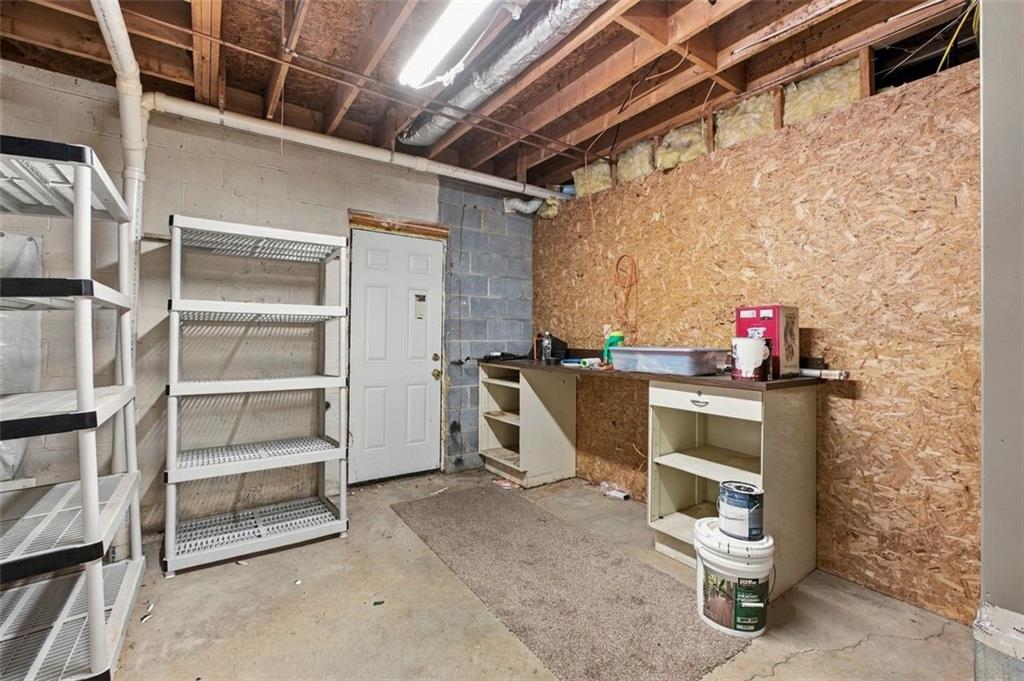
Unfinished basement with metal shelving, a work counter, exposed joists, and a concrete floor.
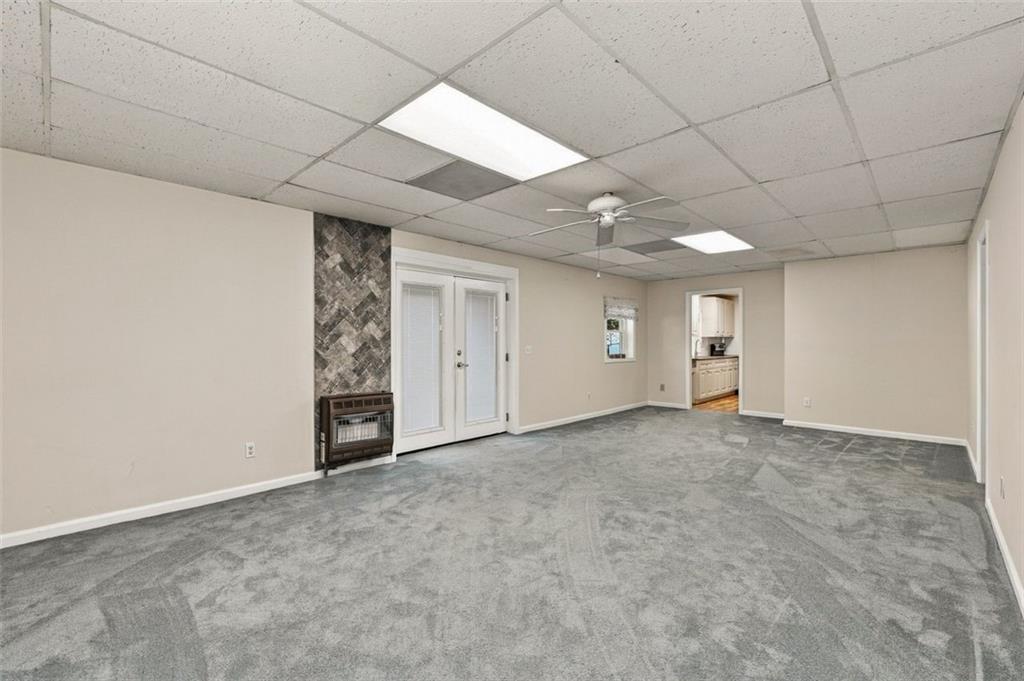
Empty carpeted room with double glass doors, a drop ceiling, and a kitchen doorway.
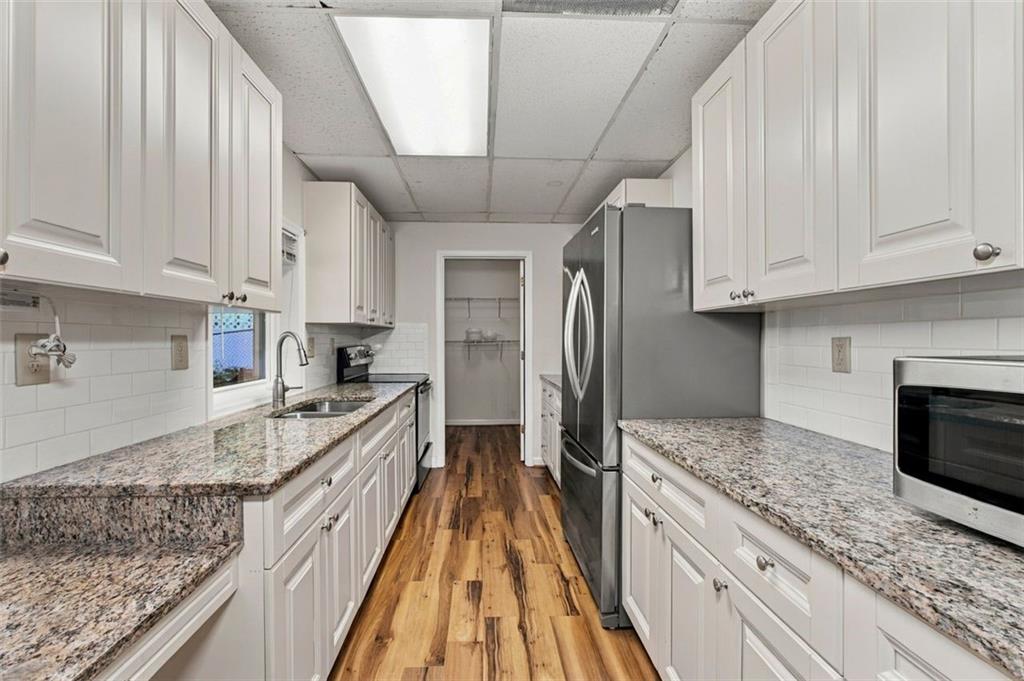
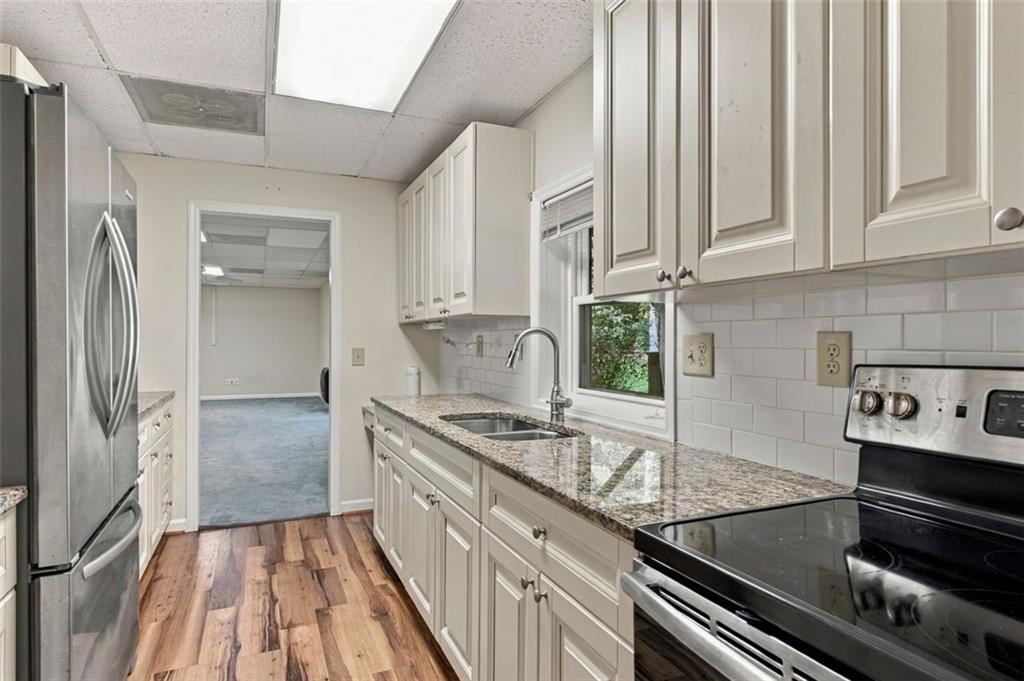
Galley kitchen with white cabinets, granite counters, stainless-steel appliances, and wood flooring.
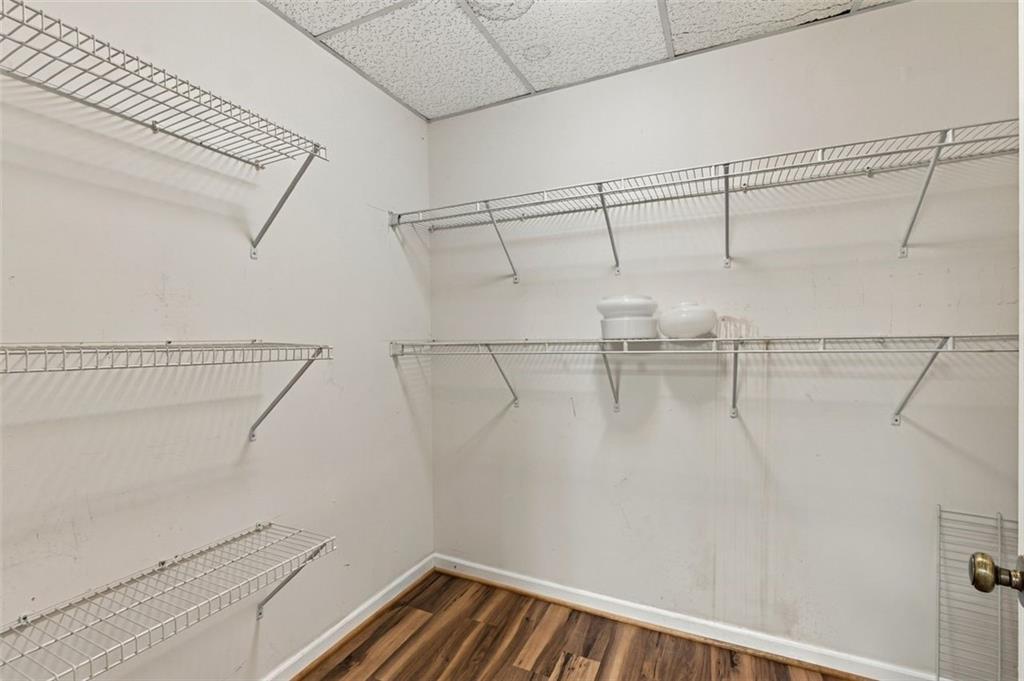
Walk-in closet with wire shelving on three walls and a wood-look floor.
Kitchen with white cabinets, granite counters, stainless-steel refrigerator, and wood-look flooring.
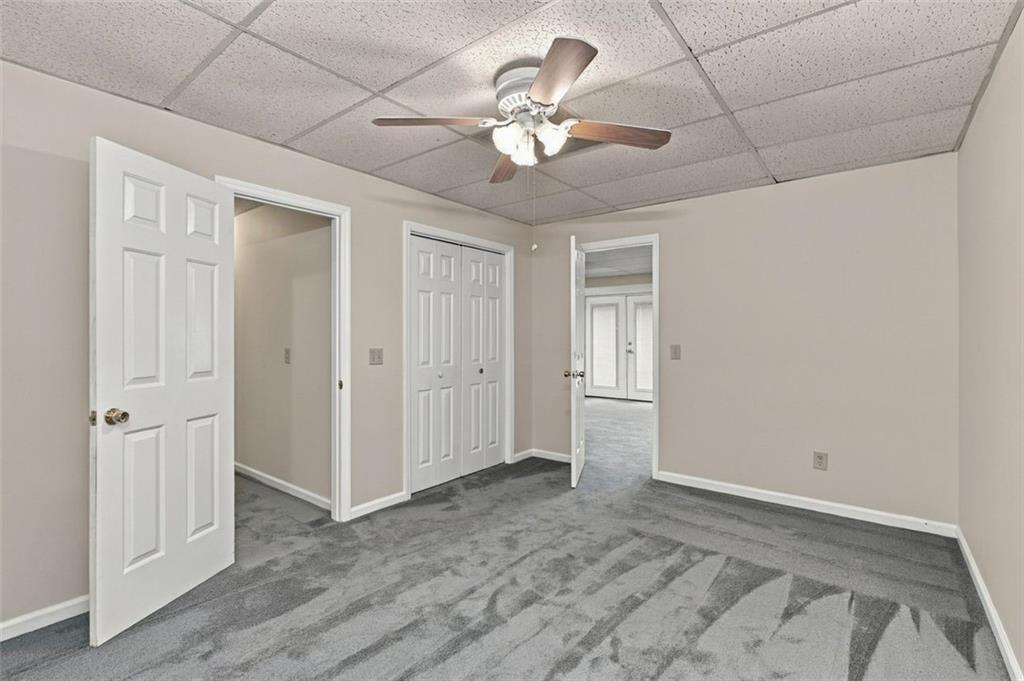
Empty bedroom with gray carpet, white closet doors, and a ceiling fan.
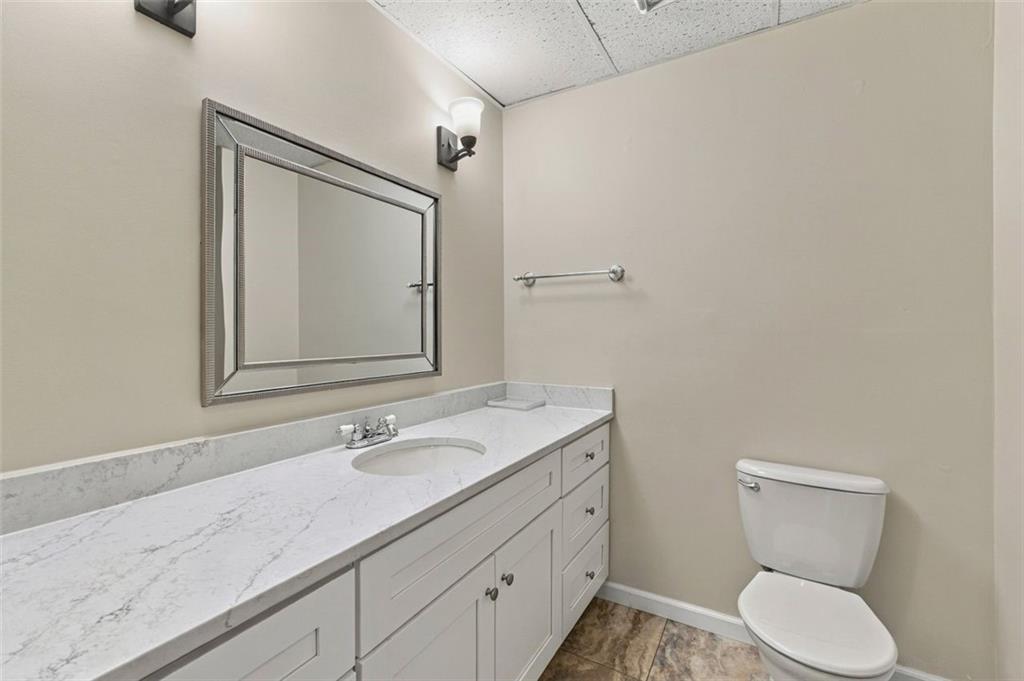
Bathroom with a long veined-countertop vanity, framed mirror, and toilet.
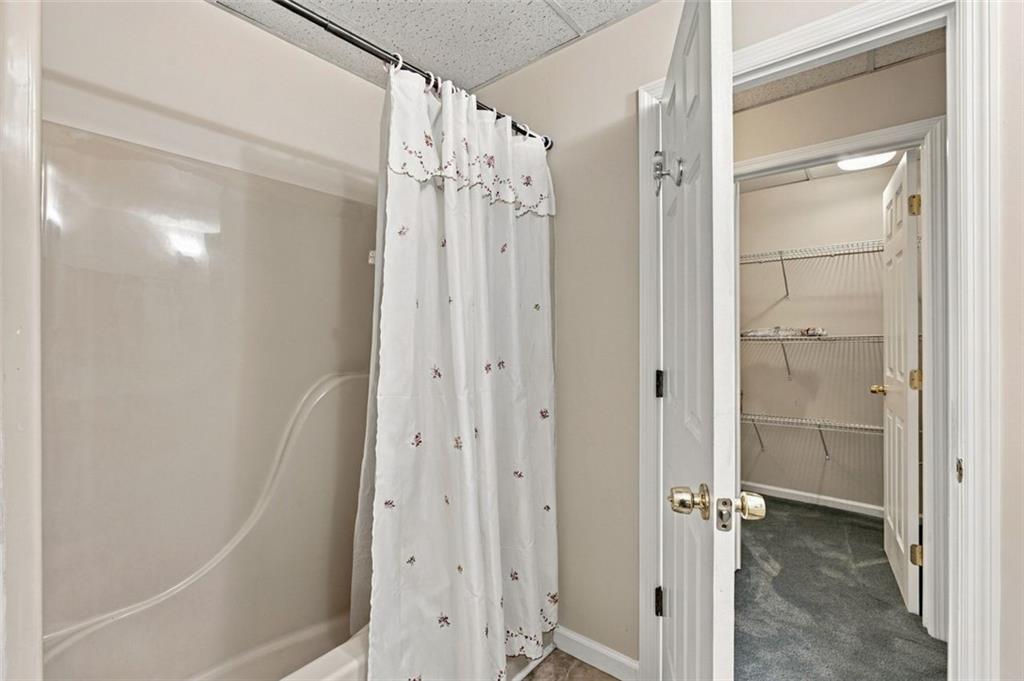
Bathroom with a tub and floral shower curtain beside an open closet doorway.
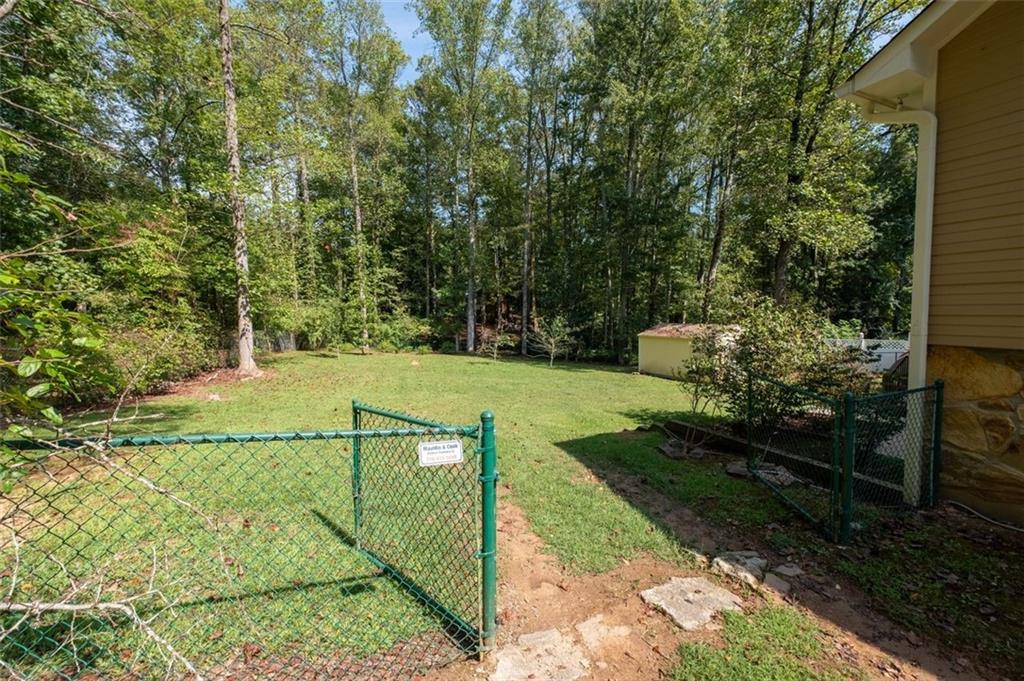
Fenced grassy backyard with a small shed and mature trees behind the house.
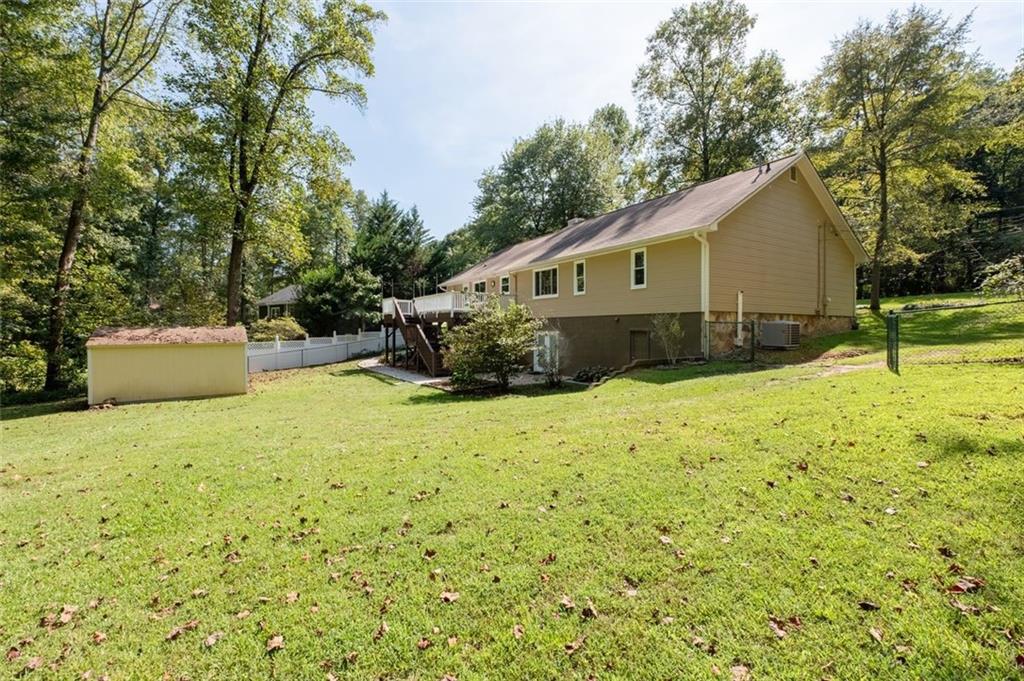
Beige house with a raised deck and stairs overlooking a broad lawn and wooded yard.
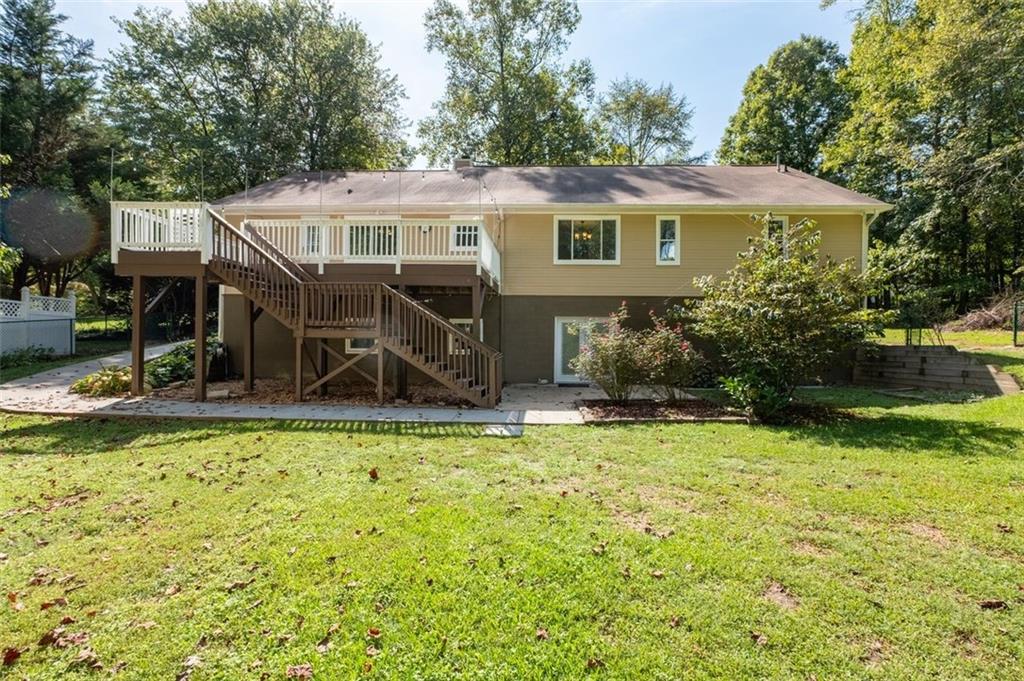
Rear of a home with a raised deck, long wooden stairs, and a broad grassy backyard.
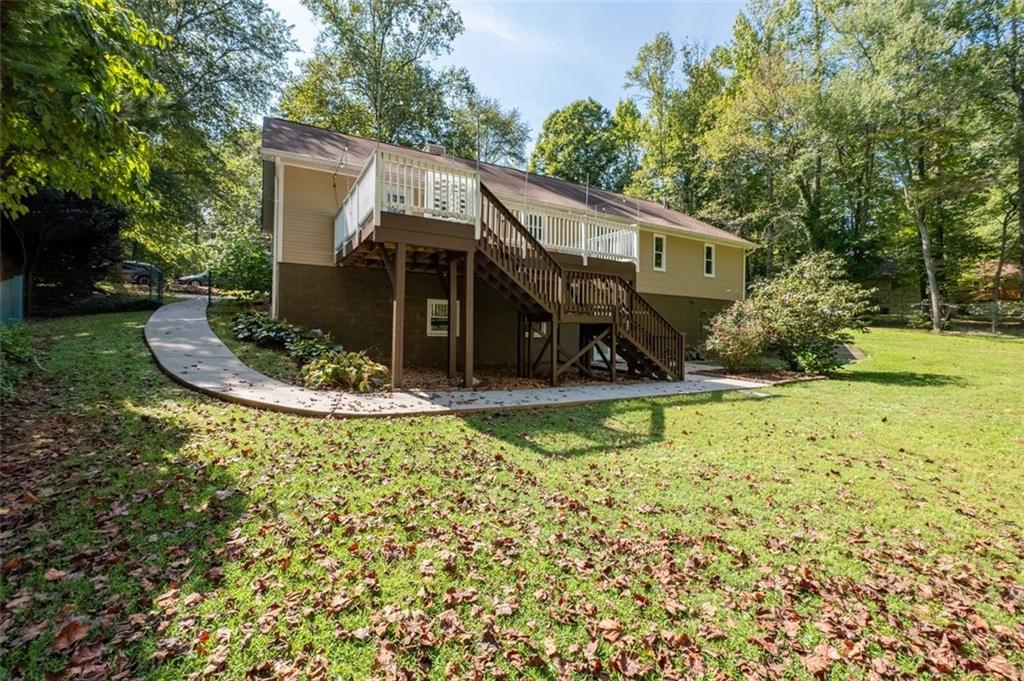
Raised beige home with an elevated wooden deck and staircase beside a curved path and leafy lawn.
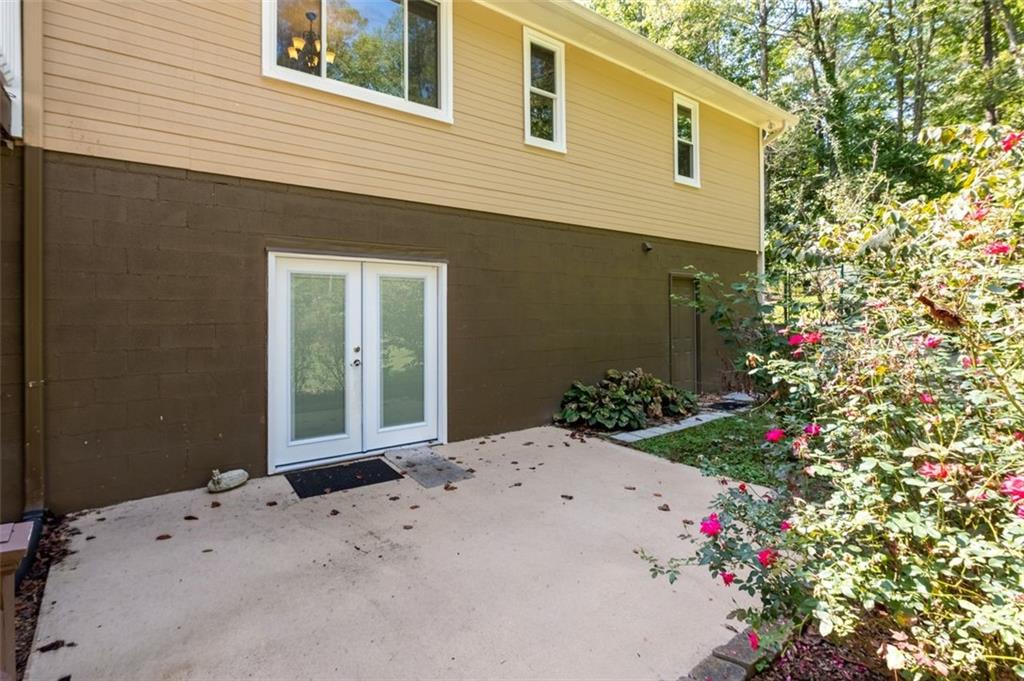
Home’s rear patio with white double doors and flowering shrubs along the edge.
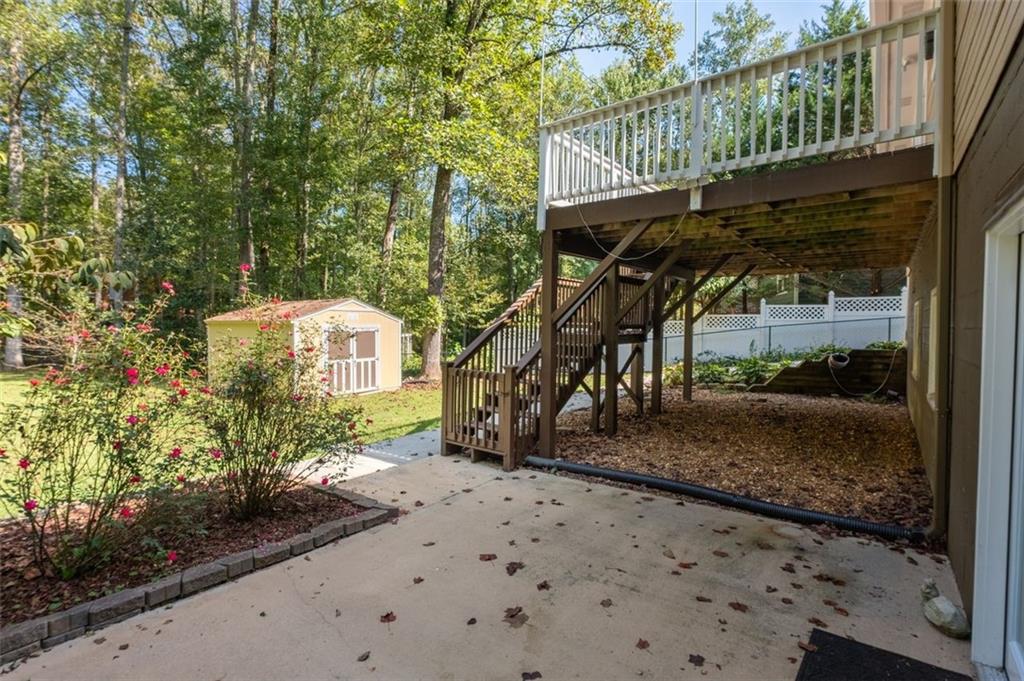
Backyard patio beneath a raised deck, beside flowering shrubs and a small garden shed.
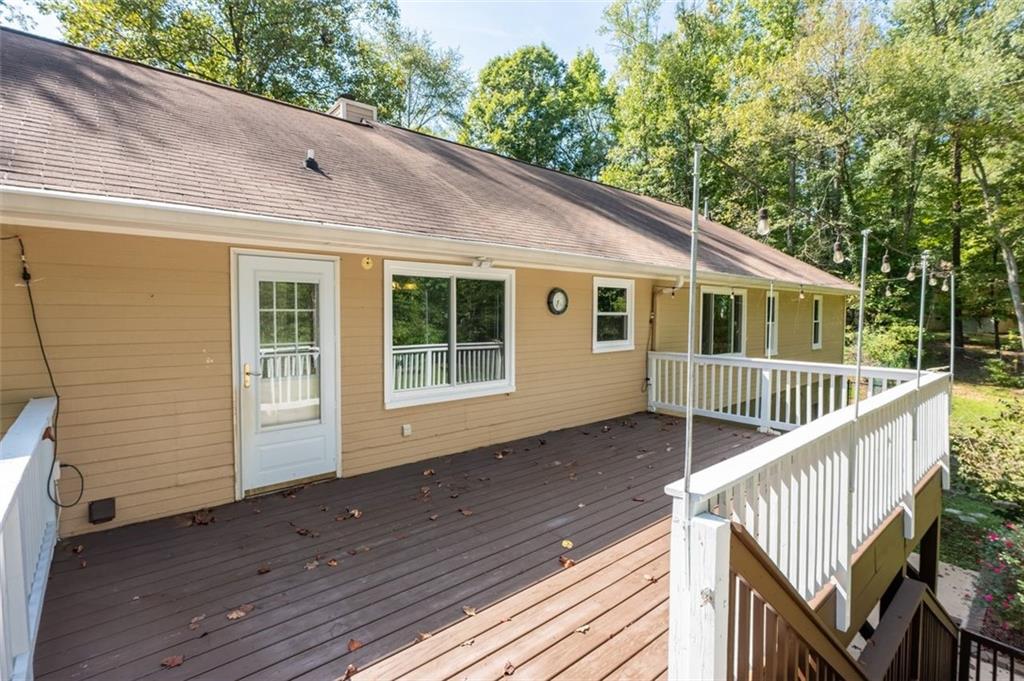
Rear deck with dark wood boards and white railings beside a tan-sided house.
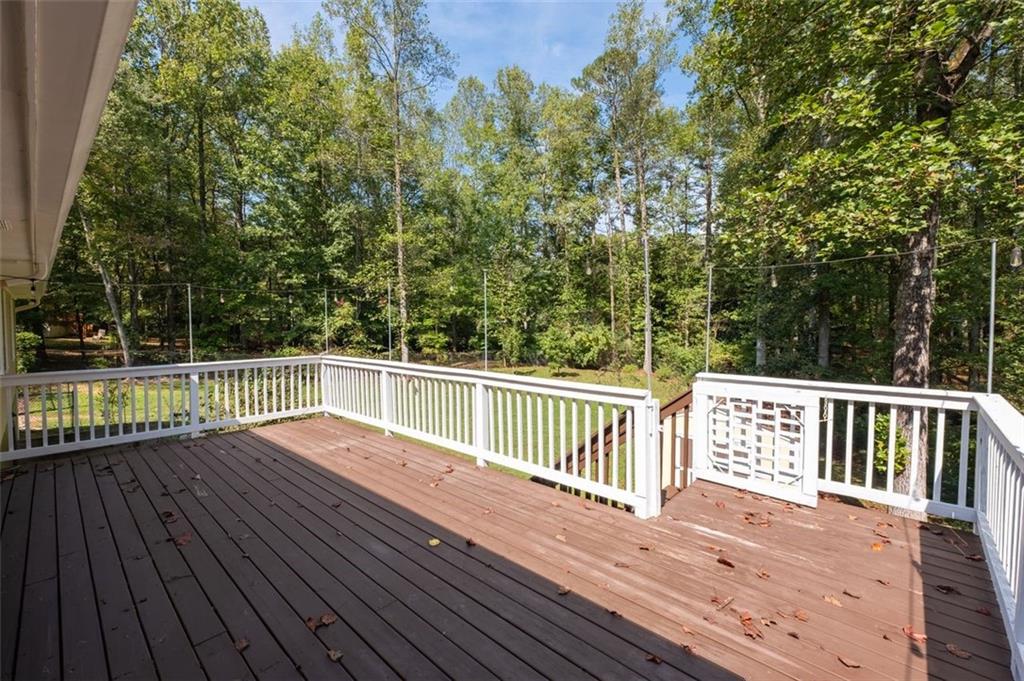
Brown deck with white railings overlooking a wooded backyard.
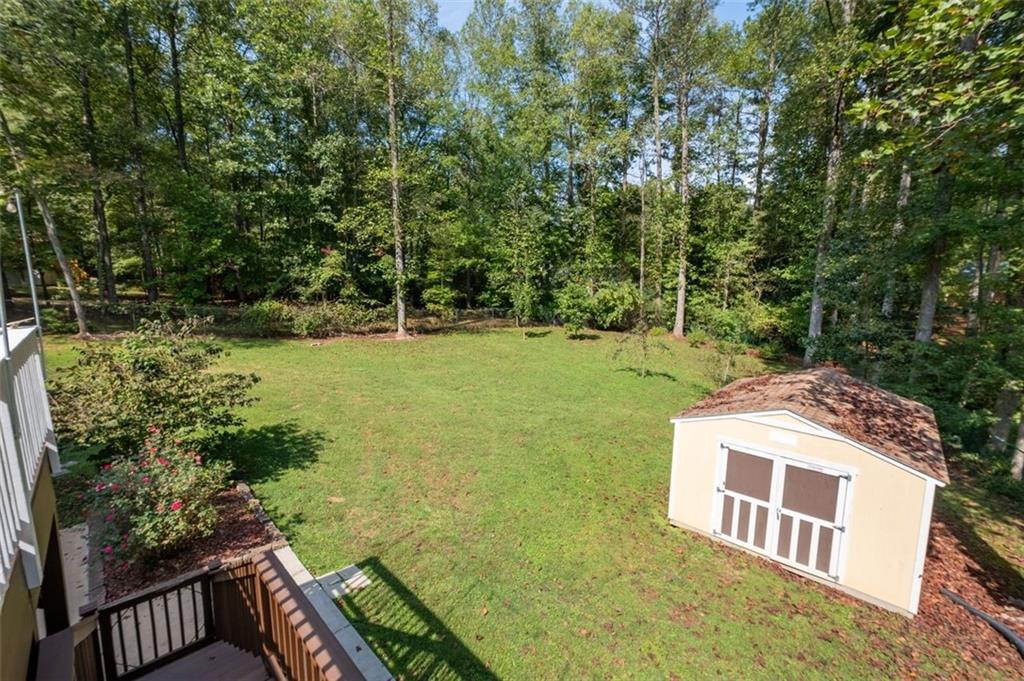
Grassy backyard bordered by trees, with a detached shed and part of a deck.
SEE ALL PHOTOS
Tan single-story home with a covered porch, attached garage, and leafy wooded surroundings.
Ranch-style home with a covered front porch and attached garage, framed by mature trees.
Single-story house with a covered porch and two-car garage, surrounded by mature trees.
Tan single-story home with a covered porch and attached garage in a tree-lined yard.
Single-story beige home with a covered porch and attached garage beneath leafy trees.
Single-story beige house with a long covered porch, white railings, and an attached garage.
Covered front porch with white columns and railing overlooking a leafy lawn.
Unfurnished living room with hardwood floors, stone fireplace, green accent wall, and built-in wooden shelving.
Living room with glossy hardwood floors, a ceiling fan, and open doorways to a room and kitchen.
Unfurnished living room with hardwood floors, built-in cabinetry, and a ceiling fan.
Unfurnished living room with hardwood floors, a stone fireplace, green paneling, and built-in wooden shelves.
Empty dining room with hardwood floors, a chandelier, and a window overlooking trees.
Empty dining room with hardwood floors and a chandelier, opening to a room with built-in shelves.
Kitchen with blue cabinets, subway tile backsplash, and hardwood floors.
Kitchen with slate-blue cabinets, white subway tile, stainless appliances, and warm hardwood floors.
Kitchen with blue-gray cabinets, a stainless-steel gas range, and a sink by a window overlooking trees.
Kitchen with blue-gray cabinets, white subway tile, stainless steel appliances, and warm wood floors.
Dining area with hardwood floors, a large window overlooking trees, and a doorway to a cabinet-lined room.
Empty laundry area with overhead wooden cabinets, washer hookups, and a glass-paneled door to the deck.
Empty bedroom with carpet, ceiling fan, two windows, and sliding barn doors.
Empty carpeted bedroom with sliding barn doors opening to a bathroom vanity.
Bathroom with a tan vanity and marble-look tiled walk-in shower.
Bathroom with a marble-look tiled shower, mosaic niche, handheld showerhead, and grab bars.
Empty walk-in closet with rustic wooden shelves and hanging rods.
Empty bedroom with beige carpet, a ceiling fan, and a window overlooking greenery.
Empty carpeted room with a ceiling fan and an open doorway to a hardwood-floored hall.
Empty carpeted bedroom with white closet doors, a ceiling fan, and a window overlooking a green yard.
Empty bedroom with beige carpet, ceiling fan, and white double-door closet.
Bathroom with granite vanity, taupe cabinets, and marble-look shower tile.
Bathroom with a white tub, marble-look tiled shower, recessed niche, and handheld showerhead.
Empty room with wood-look flooring, fluorescent ceiling panels, and wall-mounted wooden cabinets.
Empty room with wood-look flooring, fluorescent ceiling lights, and a large floor safe.
Unfinished basement with metal shelving, a work counter, exposed joists, and a concrete floor.
Empty carpeted room with double glass doors, a drop ceiling, and a kitchen doorway.
Galley kitchen with white cabinets, granite counters, stainless-steel appliances, and wood flooring.
Walk-in closet with wire shelving on three walls and a wood-look floor.
Kitchen with white cabinets, granite counters, stainless-steel refrigerator, and wood-look flooring.
Empty bedroom with gray carpet, white closet doors, and a ceiling fan.
Bathroom with a long veined-countertop vanity, framed mirror, and toilet.
Bathroom with a tub and floral shower curtain beside an open closet doorway.
Fenced grassy backyard with a small shed and mature trees behind the house.
Beige house with a raised deck and stairs overlooking a broad lawn and wooded yard.
Rear of a home with a raised deck, long wooden stairs, and a broad grassy backyard.
Raised beige home with an elevated wooden deck and staircase beside a curved path and leafy lawn.
Home’s rear patio with white double doors and flowering shrubs along the edge.
Backyard patio beneath a raised deck, beside flowering shrubs and a small garden shed.
Rear deck with dark wood boards and white railings beside a tan-sided house.
Brown deck with white railings overlooking a wooded backyard.
Grassy backyard bordered by trees, with a detached shed and part of a deck.
Listed by Terrell Cantrell with Coldwell Banker Realty 770-889-3051
Pending

109 Piney Ridge Road

109 Piney Ridge Road, Jasper, GA 30143

$395,000
Discover the perfect family home in Jasper, GA, where comfort meets versatility! This beautifully updated residence offers a unique living experience, making it an exceptional choice for multigenerational families.

Featuring 3 bedrooms and 3 bathrooms, this home has been thoughtfully designed for modern living. The main kitchen and bathrooms have been elegantly renovated, providing a stylish and functional space for daily life. The standout feature of this property is the fully finished basement, which includes a full kitchen, flex room, and family room-creating an ideal suite for in-laws or guests. The basement boasts its own exterior entrance and a separate parking area, ensuring privacy and convenience.

Imagine enjoying quality time with loved ones in the spacious living room or relaxing on the back deck. Located in a desirable non-HOA community, this home offers both freedom and a welcoming neighborhood atmosphere.

Don't miss out on the opportunity to make this versatile and inviting home yours. Schedule a showing today and embrace the possibilities of comfortable family living in Jasper, GA!

3
beds

3
baths

3,232 Sq.Ft. LIVING AREA

0.63 Acres lot

Darren Bondy

Darren Bondy

Features & Amenities

Interior

  • total bedrooms3
  • Total bathrooms3
  • full bathrooms3
  • Laundry room Laundry Room, Main Level
  • Flooring Carpet
  • Fireplace Factory Built, Gas Starter, Living Room, Wood Burning Stove
  • APPLIANCES Dishwasher, Electric Oven, Electric Range, Gas Oven, Gas Range, Gas Water Heater, Refrigerator, Self Cleaning Oven
  • other interior Features Bookcases, High Speed Internet, Walk-In Closet(s)

Area & Lot

  • Status Pending
  • Living Area3,232 Sq.Ft.
  • Total Area3,232 Sq.Ft.
  • Lot Area0.63 Acres
  • MLS® ID7845330
  • TypeResidential
  • YEAR BUILT1986
  • NeighborhoodJasper
  • Architecture StylesTraditional
  • Water FrontageNone
  • View DescriptionOther
  • Elementary SchoolTate
  • Middle SchoolJasper
  • High SchoolPickens

Exterior

  • STORIES1
  • Garage Space2.0
  • water SourcePublic
  • utilitiesCable Available, Electricity Available, Phone Available, Sewer Available, Water Available
  • PoolNone
  • roofShingle
  • lot featuresBack Yard, Front Yard, Level, Sloped
  • parkingGarage, Garage Faces Front, Kitchen Level, Parking Pad
  • HEAT TYPECentral, Electric, Forced Air, Heat Pump
  • AIR CONDITIONINGCentral Air
  • sewerPublic Sewer
  • SubstructureBlock
  • Disability FeaturesNone
  • security FeaturesFire Alarm, Smoke Detector(s)
  • Green featuresNone
  • other exterior FeaturesPrivate Yard, Storage

Financial

  • Sales Price$395,000
  • Real Estate Tax $1,806/yr
Ranch-style home with a covered front porch and attached garage, framed by mature trees.

Schedule a Showing

We would love to show you our beautiful property. Please select your preferred date and time below. An agent will be in touch shortly to confirm your appointment.

Schedule a Showing

We would love to show you our beautiful property. Please select your preferred date and time below. An agent will be in touch shortly to confirm your appointment.

Thank you for your interest in 109 Piney Ridge Road, Jasper, GA 30143. We are reviewing your request and will be in touch shortly!

Mortgage Calculator

Estimate your monthly mortgage payment, including the principal and interest, property taxes, and HOA. Adjust the values to generate a more accurate rate.

All estimates are provided for informational purposes only. Actual amounts may vary.
$0,000 Your Payment 20 15 65
$0,000 Your Payment

Jasper

Explore

Partner With Our Expert Team

We pride ourselves in providing personalized solutions that bring our clients closer to their dream properties and enhance their long-term wealth. Contact us today to discuss all your real estate needs!

Follow Me on Instagram